
BEDS2
BATHS1 full
SQUARE FEET1,352
MLS#2031816
STATUSActive
PROPERTY TYPEResidential - Single Family
SCHOOLBeloit
Listing Courtesy of:
Century 21 Affiliated
Agency Contact: Pref: 608-289-9383

Property Description
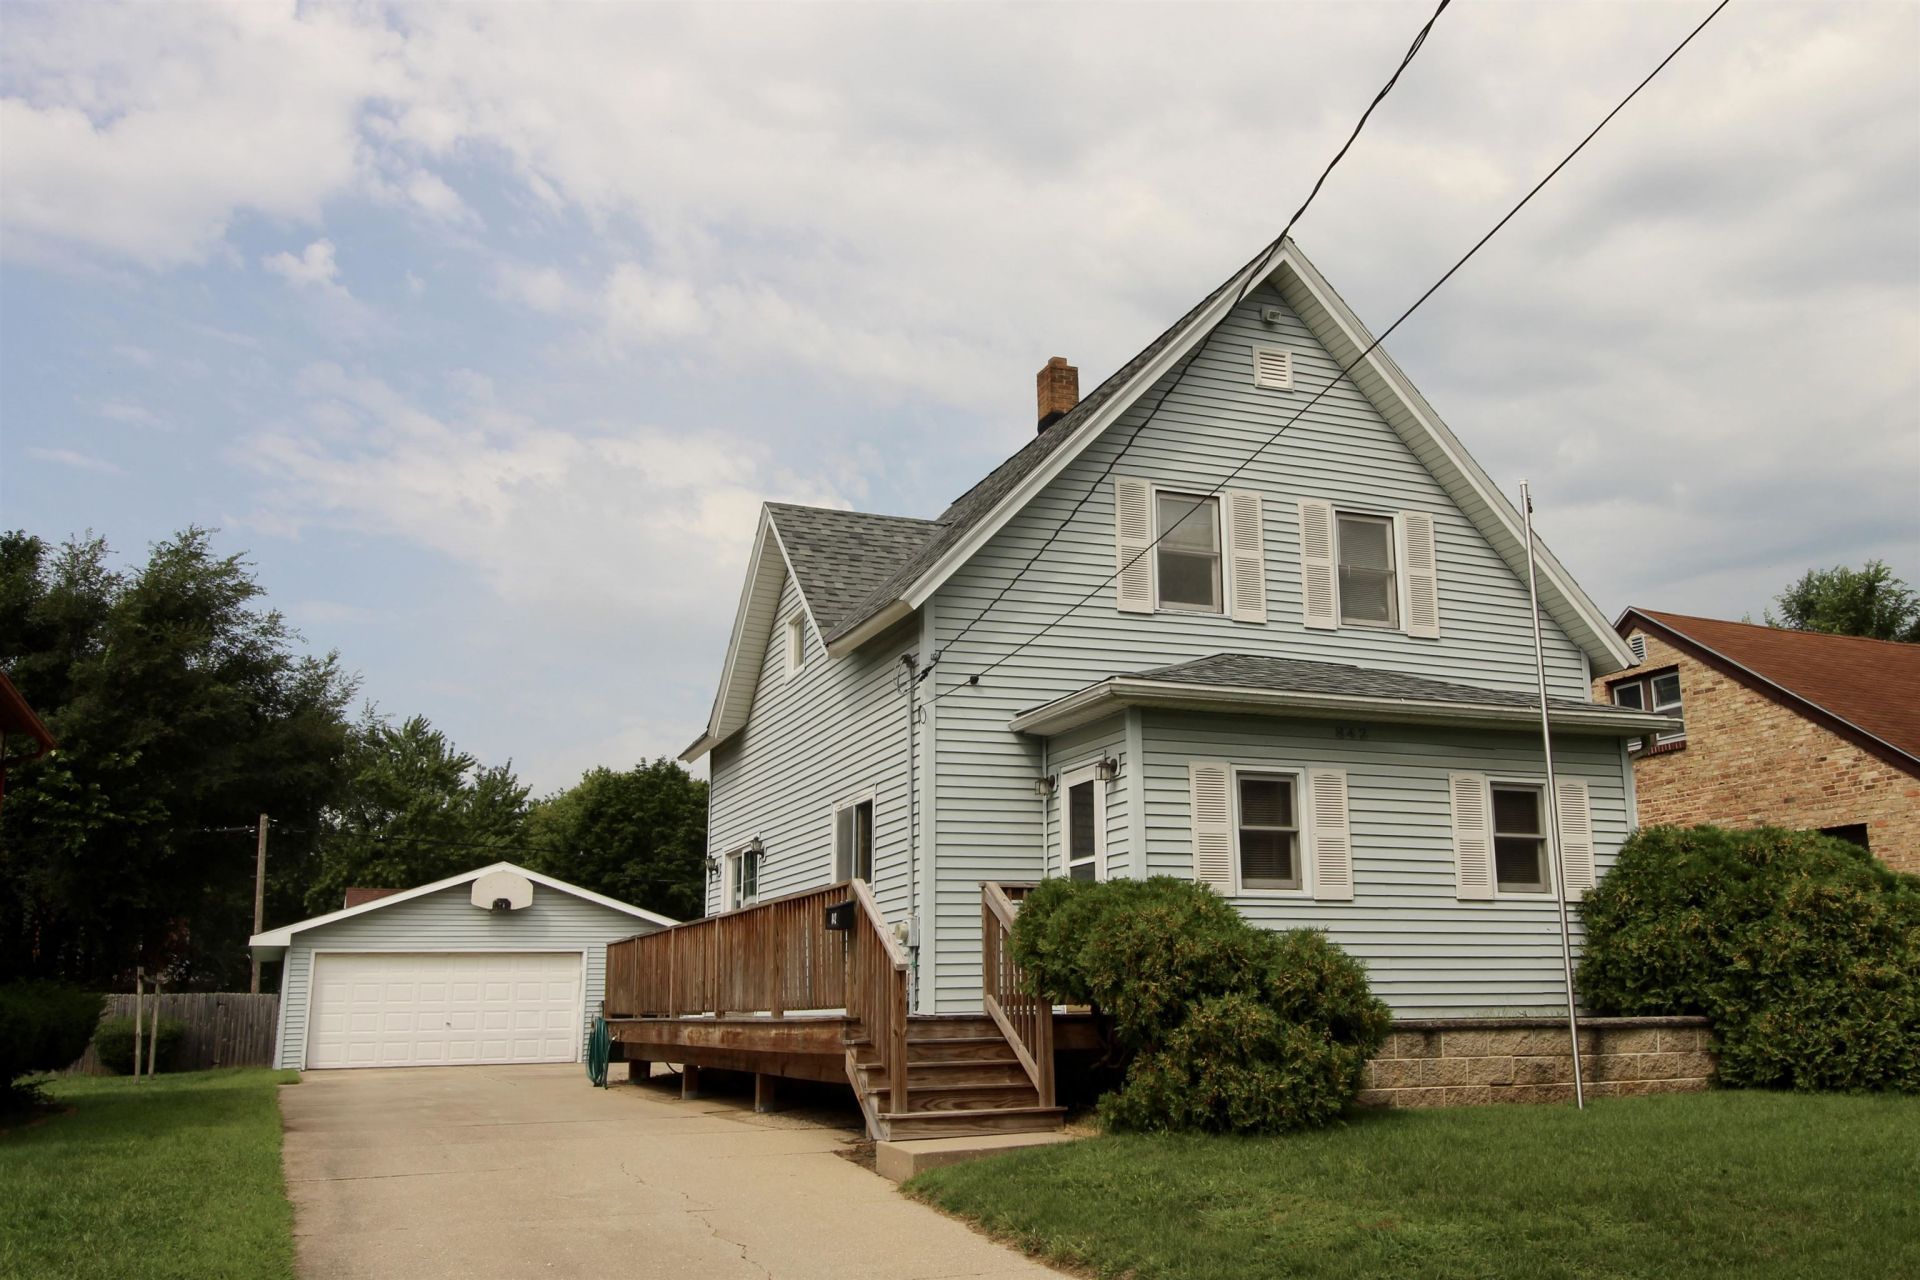
Welcome home to this charming 1.5 story, 2 bedroom home featuring a cozy enclosed front porch and a seamless open flow between the spacious living and dining room. The nice sized kitchen comes fully equipped with all appliances. Off the back entrance walk into a bright foyer with a skylight and generous closet space to keep everything organized. Upstairs, a large bonus room offers great flexibility as a third bedroom (walk through), home office, or playroom. Step through the sliding glass doors from the dining room to enjoy the expansive wrap-around deck, which was totally redone in 2022. Outdoors, the fully fenced backyard includes a versatile storage building that previously housed a hot tub, perfect for extra storage or a fun playhouse. Spacious two car garage. House and garage roofs replaced in 2021. Preferred closing October 21st. 48 hours for offer response please. Room sizes rounded. One pic staged.
Property Features
Property Type: Residential - Single Family
Fenced: Yes
Fuel Type: Natural gas
Garage: 2
Lot Size:
Stories: 1.5
Taxes: $2,139
Year Built: 1905
Amenities
Vinyl
Feature Descriptions
Exterior: Vinyl
Garage: 2 car, Detached, Opener
Heating/Cooling: Forced air, Central air, Window AC
Lot: Sidewalk
Lot Dimensions: 50x125
Outbuilding(s): Yes
Water/Waste: Municipal water, Municipal sewer
Room Sizes
Primary Bedroom: 19x11 Level U
Bedroom 2: 10x10 Level U
Dining Room: 11x11
Kitchen: 11x10 Level M
Living/Great Room: 16x16 Level M
Local Schools
High School: Memorial
Middle School: Fruzen
Elementary School: Gaston
School District: Beloit
Listed By / Shown By
Listed By
Agency Name: Century 21 Affiliated
Agency Contact: Pref: 608-289-9383
Shown By
Agency Title: Dickerson & Nieman Realtors
Agency Phone: 815-227-5900
Estimate Your Payment
Estimated Payment
$ 681.44 per month $444.89 Principal & Interest $178.25 Property Tax $58.30 Homeowner's Insurance
842 Grant Street | MLS# 2031816
This single family home located at 842 Grant Street, Beloit, WI 53511 is currently listed for sale with an asking price of $199,900. This property was built in 1905 and has 2 bedrooms and 1 full baths with 1352 sq. ft. Grant Street is located within the Beloit school district. Search Beloit real estate on www.dickersonnieman.com today.