
BEDS3
BATHS3 full
SQUARE FEET1,914
MLS#12691517
STATUSContingent
PROPERTY TYPEResidential - Single Family
SCHOOLDistrict 4
Property Description
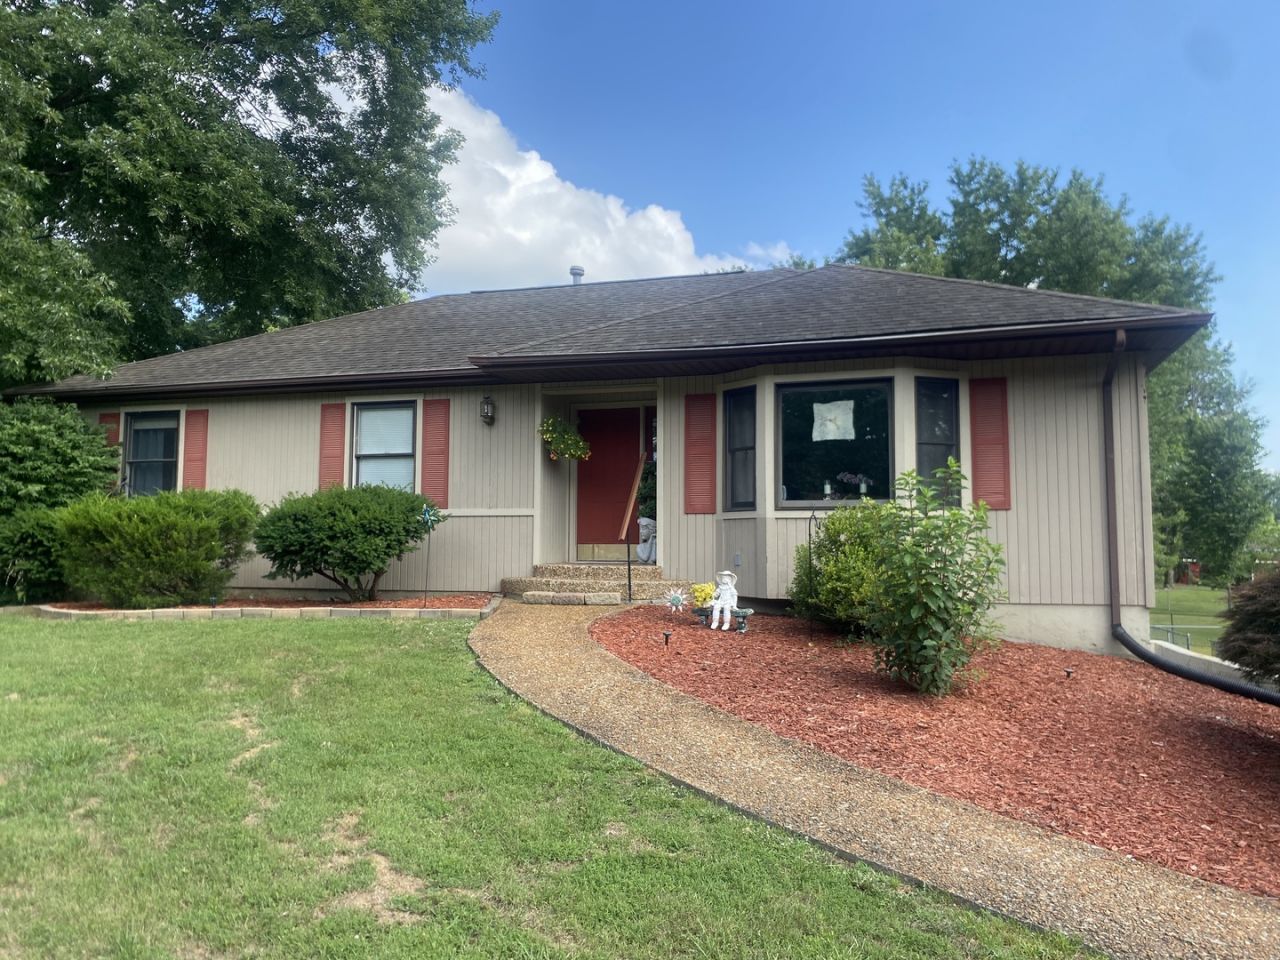
Charming Home with Space Inside and Out! Welcome to 842 Stardust Lane, where comfort, functionality, and outdoor living come together. This well-maintained 3-bedroom, 3-bathroom home features a versatile floor plan with a walk-out basement, offering additional living space, abundant storage, a spacious laundry room, and direct access to the backyard. Step outside to enjoy the expansive back deck and patio, perfect for entertaining guests or simply relaxing. The fully fenced backyard provides plenty of room for pets, play, or gardening. A charming outbuilding with electricity offers endless possibilities as a workshop, hobby space, extra storage, or even the ultimate pet retreat. Inside, you'll appreciate thoughtful features like a main-floor laundry chute and an on-demand water heater dedicated to the kitchen sink for added convenience. The home also includes a 2-car attached garage and an oversized driveway with ample parking for family and guests. Conveniently located near schools, shopping, dining, and everyday amenities, this move-in-ready home offers the perfect blend of comfort, space, and practicality. Don't miss your chance to make this wonderful property your next home-schedule your showing today!
Property Features
Property Type: Residential - Single Family
Basement: Yes
Basement: Finished, Bath/Stubbed, Egress Window, Rec/Family Area, Walk-Up Access, Full, Walk-Out Access
Cooling: Central Air, Electric
Garage: 2
Heating: Natural Gas, Forced Air
Home Style: Ranch
Lot Size: 0.38 Acres
Roof Type: Asphalt
Taxes: $352
Year Built: 1988
Amenities
1st Floor Bedroom
1st Floor Full Bath
Dining Combo
Feature Descriptions
Additional rooms: No additional rooms
Additional Structures: Outbuilding
Appliances: Range, Dishwasher, Washer, Dryer, Disposal, Cooktop, Range Hood, Electric Cooktop, Electric Oven
Association Includes: None
Dining Room: Kitchen/Dining Combo
Exterior: Cedar
Laundry: Laundry Chute
Lot: Landscaped, Sloped
Lot Dimensions: 120 x 140
Parcel#: 0231128006
Parking: Asphalt, Garage Door Opener, Heated Garage, Garage, Yes, Attached
Sewer: Public Sewer
Total Rooms: 7
Water: Public
Room Sizes
Bedroom 2: 12X10
Bedroom 3: 11X11
Dining Room: 11X12
Family Room: 21X12
Kitchen: 9X12
Laundry: 15X6
Living Room: 19X15
Primary Bedroom: 13X12
Local Schools
High School: Herrin High School
School District: District 4
Listed By / Shown By
Listed By
Agency Name: C21 HOUSE OF REALTY, INC. CD
Agency Phone: 618-457-3344
Shown By
Agency Title: Dickerson & Nieman Realtors
Agency Phone: 815-227-5900

Estimate Your Payment
Estimated Payment
$ 557.95 per month $467.37 Principal & Interest $29.33 Property Tax $61.25 Homeowner's Insurance
842 Stardust Lane | MLS# 12691517
This single family home located at 842 Stardust Lane, Herrin, IL 62948 is currently listed for sale with an asking price of $210,000. This property was built in 1988 and has 3 bedrooms and 3 full baths with 1914 sq. ft. Stardust Lane is located within the District 4 school district. Search Herrin real estate on www.dickersonnieman.com today.