
BEDS3
BATHS1 full 1 partial
SQUARE FEET1,100
MLS#12773469
STATUSNew
PROPERTY TYPEResidential -
SUBDIVISIONMeadows of West Bay
SCHOOLDistrict 200
Property Description
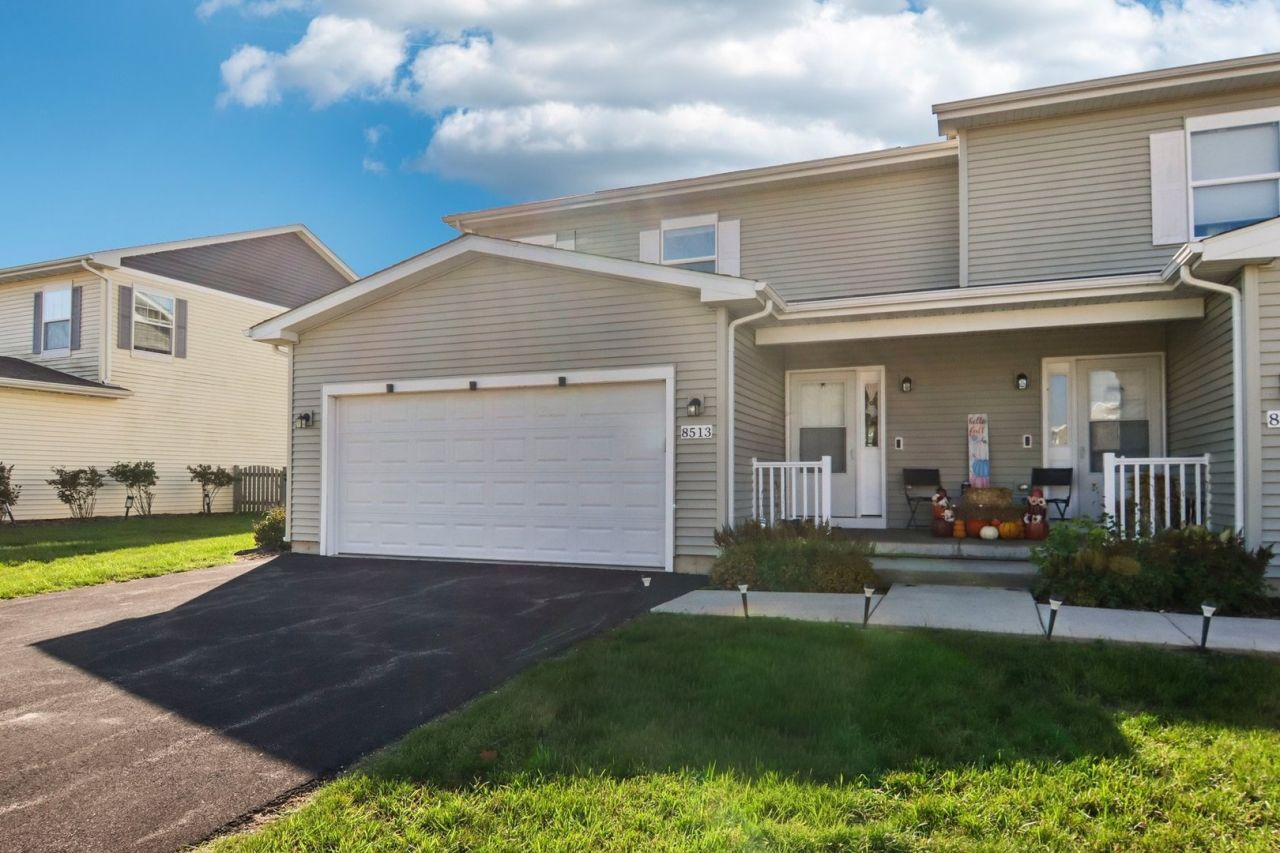
| BUILT IN 2023 | WONDER LAKE WATER RIGHTS | MOVE-IN READY | 2-CAR GARAGE | Lake living meets nearly-new construction in this 2023 duplex with three bedrooms and 1.5 baths in Wonder Lake's Meadows of West Bay. The open main level connects a bright living room, dining area, and kitchen with warm cherry-toned cabinetry, a gas range, and a sliding door to the lawn for morning coffee outside. A first-floor laundry room, half bath, and generous storage keep daily routines easy, including a 4-foot crawl space for bins and seasonal items, plus an attached 2-car garage for parking and more. Upstairs, the primary bedroom offers three windows and a walk-in closet, joined by two additional bedrooms and a full bath. Water rights to Wonder Lake put boating, fishing, and kayaking close by. The seller is also offering the home fully furnished for a truly move-in-ready start.
Property Features
Property Type: Residential -
Basement: Crawl Space
Cooling: Central Air
Garage: 2
Heating: Natural Gas, Forced Air
Lot Size: 5,395
Roof Type: Asphalt
Stories: 2.0
Taxes: $7,181
Year Built: 2023
Amenities
Walk-In Closet(s)
Open Floorplan
Separate Dining Room
Feature Descriptions
Additional rooms: Utility Room-1st Floor, Walk In Closet
Appliances: Range, Microwave, Dishwasher, Refrigerator, Washer, Dryer
Association Amenities: Park
Association Includes: Exterior Maintenance, Snow Removal
Dining Room: Combined w/ LivRm
Exterior: Vinyl Siding
HOA Fee: 220/ Monthly
Laundry: Main Level, Washer Hookup, In Unit
Lot: Water Rights
Lot Dimensions: 5395
Master Association Fee: 535/ Yearly
Other Equipment: Security System, CO Detectors, Ceiling Fan(s), Sump Pump, Electronic Air Filters, Water Heater-Gas
Parcel#: 0812252004
Parking: Asphalt, Garage Door Opener, Yes, Garage Owned, Attached, Garage
Pet Allowed: Cats OK, Dogs OK, Number Limit
Security: yes
Sewer: Public Sewer
Total Rooms: 6
Township: Greenwood
Water: Public
Room Sizes
Utility Room-1st Floor: 6X6
Walk In Closet: 11X6
Bedroom 2: 14X10
Bedroom 3: 11X12
Dining Room: 11X10
Kitchen: 11X11
Laundry: 5X7
Living Room: 11X14
Primary Bedroom: 11X17
Local Schools
High School: Woodstock North High School
Middle School: Northwood Middle School
Elementary School: Greenwood Elementary School
School District: District 200
Listed By / Shown By
Listed By
Agency Name: Better Homes and Garden Real Estate Star Homes
Agency Phone: 847-548-2625
Shown By
Agency Title: Dickerson & Nieman Realtors
Agency Phone: 815-227-5900

Estimate Your Payment
Estimated Payment
$ 1,341.00 per month $656.54 Principal & Interest $598.42 Property Tax $86.04 Homeowner's Insurance
8513 Redbud Court | MLS# 12773469
This home located at 8513 Redbud Court , Wonder Lake, IL 60097 is currently listed for sale with an asking price of $295,000. This property was built in 2023 and has 3 bedrooms and 1 full and 1 partial baths with 1100 sq. ft. Redbud Court is located in the Meadows of West Bay subdivision within the District 200 school district. Search Meadows Of West Bay real estate on www.dickersonnieman.com today.