
BEDS2
BATHS2 full
SQUARE FEET1,100
MLS#12792127
STATUSNew
PROPERTY TYPEResidential -
SUBDIVISIONCountryside
SCHOOLDistrict 140
Property Description
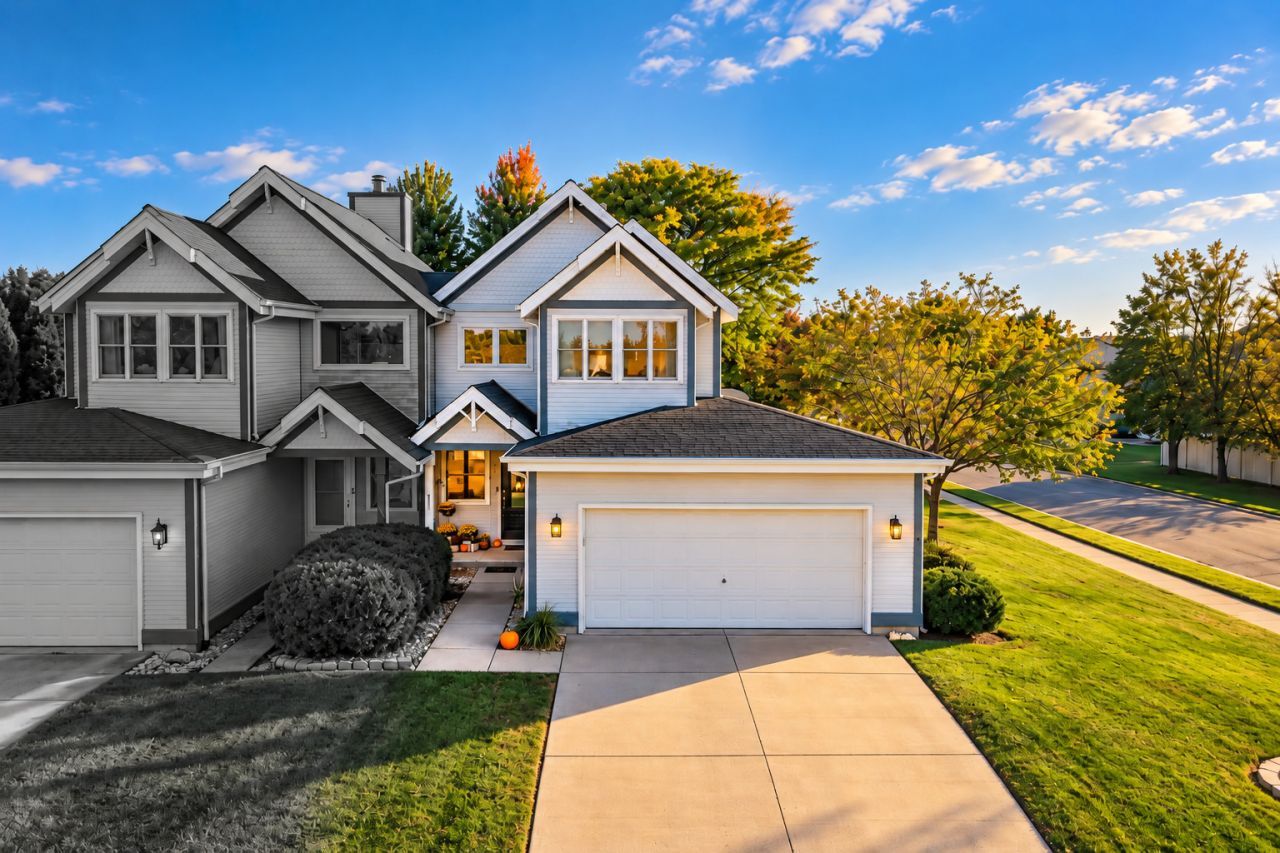
Welcome to 853 W McKinley Rd., in Ottawa! This two-story, 2-bedroom, 2-bath half duplex combines an inviting layout with modern updates throughout. A dramatic two-story foyer and open oak staircase welcome you inside, where exotic hardwood flooring and modern lighting create a stylish, warm atmosphere. The kitchen features a stainless steel appliance package and an adjoining dining area, perfect for everyday meals and entertaining. A beautifully updated bathroom showcases a ceramic tile walk-in shower, adding a touch of luxury to your daily routine. Step outside onto the large deck to relax or enjoy outdoor dining. A full basement offers valuable storage and potential for additional living space, while the attached two-car garage adds everyday convenience. Schedule your private showing today!
Property Features
Property Type: Residential -
Basement: Yes
Basement: Unfinished, Full
Cooling: Central Air
Fireplaces: 1
Garage: 2
Heating: Gas
Lot Size: 0.15 Acres
Roof Type: Asphalt
Stories: 2.0
Taxes: $5,080
Year Built: 1992
Feature Descriptions
Additional rooms: Foyer
Appliances: Range, Microwave, Refrigerator, Washer, Dryer
Association Includes: None
Exterior: Vinyl Siding
Fireplace: Wood Burning
Fireplace Location(s): Living Room
Lot: Corner Lot
Lot Dimensions: 45X150
Other Equipment: TV-Cable, Ceiling Fan(s), Sump Pump
Parcel#: 2223100024
Parking: Concrete, Garage Door Opener, Yes, Garage Owned, Attached, Garage
Pet Allowed: Deposit Required
Sewer: Public Sewer
Total Rooms: 5
Township: South Ottawa
Water: Public
Room Sizes
Foyer: 8X10
Bedroom 2: 11X13
Dining Room: 8X8
Kitchen: 8X8
Living Room: 11X13
Primary Bedroom: 11X18
Local Schools
High School: Ottawa Township High School
Middle School: Shepherd Middle School
Elementary School: Mckinley Elementary: K-4th Grade
School District: District 140
Listed By / Shown By
Listed By
Agency Name: Row House Realty Group LLC
Agency Phone: 815-579-9314
Shown By
Agency Title: Dickerson & Nieman Realtors
Agency Phone: 815-227-5900

Estimate Your Payment
Estimated Payment
$ 1,014.88 per month $523.01 Principal & Interest $423.33 Property Tax $68.54 Homeowner's Insurance
853 W Mckinley Road | MLS# 12792127
This home located at 853 W Mckinley Road , Ottawa, IL 61350 is currently listed for sale with an asking price of $235,000. This property was built in 1992 and has 2 bedrooms and 2 full baths with 1100 sq. ft. W Mckinley Road is located in the Countryside subdivision within the District 140 school district. Search Countryside real estate on www.dickersonnieman.com today.