
BEDS3
BATHS2 full 1 partial
SQUARE FEET1,322
MLS#12719074
STATUSNew
PROPERTY TYPEResidential - Single Family
SCHOOLDistrict 226
Property Description
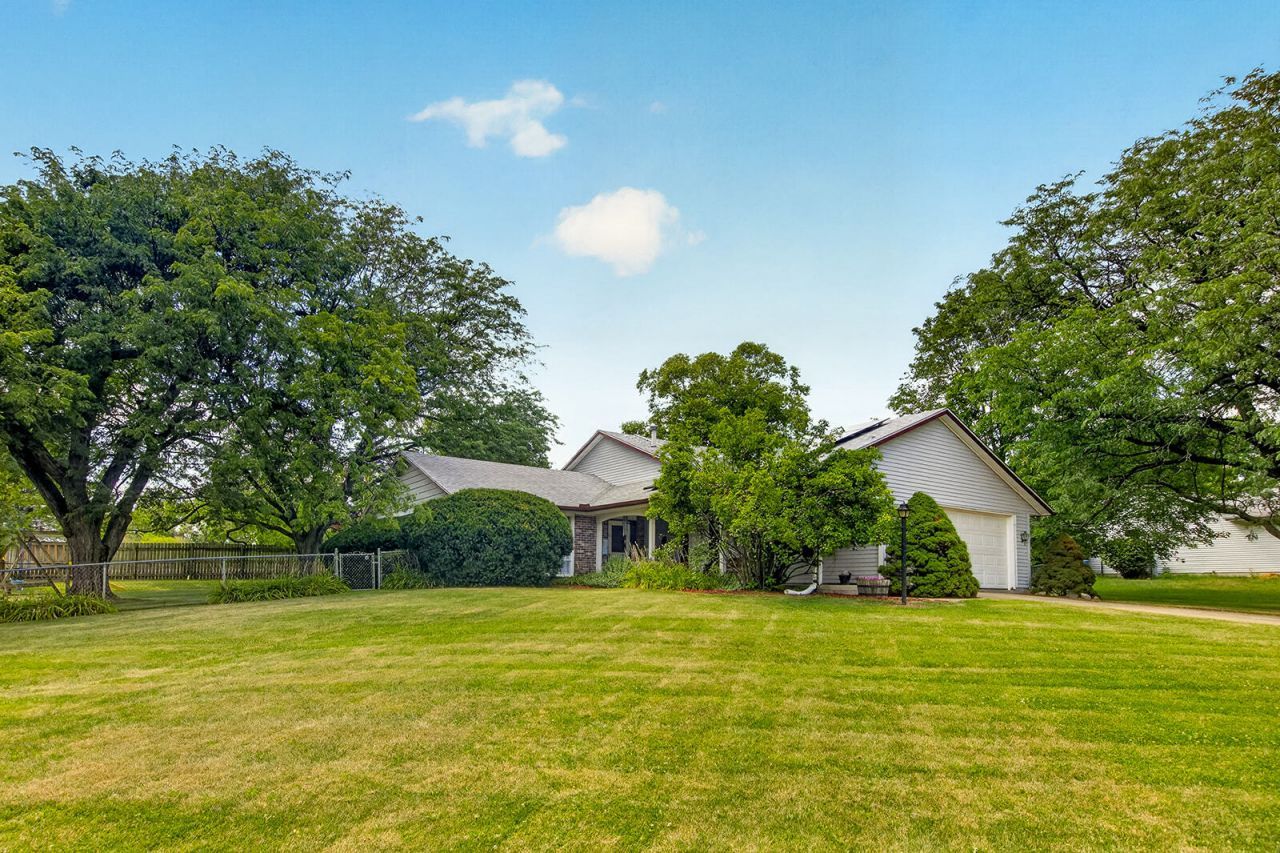
Welcome home to this inviting tri level located in Byron. Situated on a 1/2 acre lot, this 3 bedroom, 2.5 bath home offers a functional floor plan. A welcoming covered front porch sets the tone as you enter the home. The main level features a bright kitchen, a spacious living room, and a formal dining room - perfect for every day living and entertaining. Upstairs, you'll find 3 bedrooms and 2 full bathroom, including a private primary suite with a walk-in closet and its own full bath. The lower level offers a cozy family room with a wood burning fireplace, creating the perfect gathering place, along with a convenient laundry room, and half bath. Step outside to enjoy the fenced backyard, complete with a playset, shed, and mature landscaping, providing plenty of room for outdoor activities, gardening, or relaxing. A 2 car attached garage adds extra convenience and storage. Byron School District. With its spacious lot and desirable location, this home is ready for it's next owners. Schedule your private showing today.
Property Features
Property Type: Residential - Single Family
Basement: Finished, Full
Basement: Yes
Cooling: Central Air
Garage: 2
Heating: Forced Air
Lot Size: 141.13 x 155 x 145 x 157.39
Taxes: $3,910
Year Built: 1976
Feature Descriptions
Additional rooms: No additional rooms
Association Includes: None
Exterior: Vinyl Siding, Brick
Lot Dimensions: 141.13 x 155 x 145 x 157.39
Parcel#: 05301270090000
Parking: Yes, Garage Owned, Attached, Garage
Sewer: Septic Tank
Total Rooms: 7
Township: Byron
Water: Well
Room Sizes
Bedroom 2: 10X11
Bedroom 3: 9X11
Dining Room: 10X11
Family Room: 13X16
Kitchen: 12X11
Laundry: 13X6
Living Room: 16X13
Primary Bedroom: 11X16
Local Schools
School District: District 226
Listed By / Shown By
Listed By
Agency Name: Dickerson & Nieman Realtors - Rockford
Agent Name: Robin Henry
Agency Phone: 815-227-5900
Estimate Your Payment
Estimated Payment
$ 1,017.82 per month $611.81 Principal & Interest $325.83 Property Tax $80.18 Homeowner's Insurance
8586 Yellowstone Drive | MLS# 12719074
This single family home located at 8586 Yellowstone Drive , Byron, IL 61010 is currently listed for sale by Dickerson & Nieman Realtors - Rockford, with an asking price of $274,900. This property was built in 1976 and has 3 bedrooms and 2 full and 1 partial baths with 1322 sq. ft. Yellowstone Drive is located within the District 226 school district. Search Byron real estate on www.dickersonnieman.com today.