
BEDS3
BATHS1 full
SQUARE FEET988
MLS#12715786
STATUSNew
PROPERTY TYPEResidential - Single Family
SCHOOLDistrict 200
Property Description
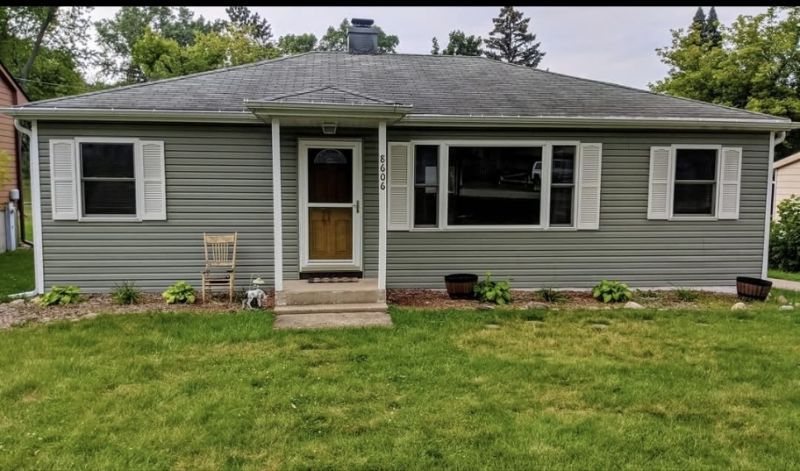
Why rent when you can own? This charming 3-bedroom ranch is located just blocks from the beach in a desirable golf cart community with lake rights! Enjoy the lake lifestyle with easy access to all the area has to offer. Inside, you'll find a comfortable and functional floor plan with the kitchen opening to the living room, creating an inviting space for everyday living and entertaining. All appliances are included, six-panel doors, newer windows, siding, gutters and downspouts. A spacious laundry/mud room provides additional storage and convenience. Outside, enjoy a fully fenced backyard with a privacy fence and storage shed. A concrete slab is already in place for a future garage, offering even more possibilities. Whether you're a first-time homebuyer, looking to downsize, or searching for a weekend getaway near the lake, this home offers a wonderful opportunity to enjoy lake rights and golf cart community living. Don't miss your chance to make it yours! More photos coming soon!
Property Features
Property Type: Residential - Single Family
Basement: Crawl Space
Cooling: Central Air
Heating: Natural Gas, Forced Air
Home Style: Ranch
Lot Size: 0.17 Acres
Roof Type: Asphalt
Taxes: $3,779
Year Built: 1955
Amenities
1st Floor Bedroom
1st Floor Full Bath
Feature Descriptions
Additional rooms: No additional rooms
Additional Structures: Shed(s)
Appliances: Range, Microwave, Dishwasher, Refrigerator, Washer, Dryer
Association Includes: None
Exterior: Vinyl Siding
HOA Fee: 107/ Annually
Laundry: Main Level
Lot: Water Rights
Lot Dimensions: 60 X 125
Other Equipment: CO Detectors, Ceiling Fan(s)
Parcel#: 0813327012
Parking: Concrete, Off Street, Yes, Owned
Sewer: Septic Tank
Total Rooms: 5
Township: Greenwood
Water: Shared Well
Room Sizes
Bedroom 2: 12X11
Bedroom 3: 12X8
Kitchen: 14X12
Laundry: 14X8
Living Room: 17X12
Primary Bedroom: 12X12
Local Schools
High School: Woodstock North High School
Middle School: Northwood Middle School
Elementary School: Greenwood Elementary School
School District: District 200
Listed By / Shown By
Listed By
Agency Name: Berkshire Hathaway HomeServices Starck Real Estate
Agency Phone: 815-338-7111
Shown By
Agency Title: Dickerson & Nieman Realtors
Agency Phone: 815-227-5900

Estimate Your Payment
Estimated Payment
$ 931.64 per month $545.26 Principal & Interest $314.92 Property Tax $71.46 Homeowner's Insurance
8606 Ramble Road | MLS# 12715786
This single family home located at 8606 Ramble Road , Wonder Lake, IL 60097 is currently listed for sale with an asking price of $245,000. This property was built in 1955 and has 3 bedrooms and 1 full baths with 988 sq. ft. Ramble Road is located within the District 200 school district. Search Wonder Lake real estate on www.dickersonnieman.com today.