
BEDS4
BATHS2 full 2 partial
SQUARE FEET2,132
MLS#2028559
STATUSActive
PROPERTY TYPEResidential - Single Family
SUBDIVISIONVista Ridge
SCHOOLMount Horeb
Listing Courtesy of:
Stark Company, REALTORS
Agency Contact: Pref: 608-770-1754

Property Description
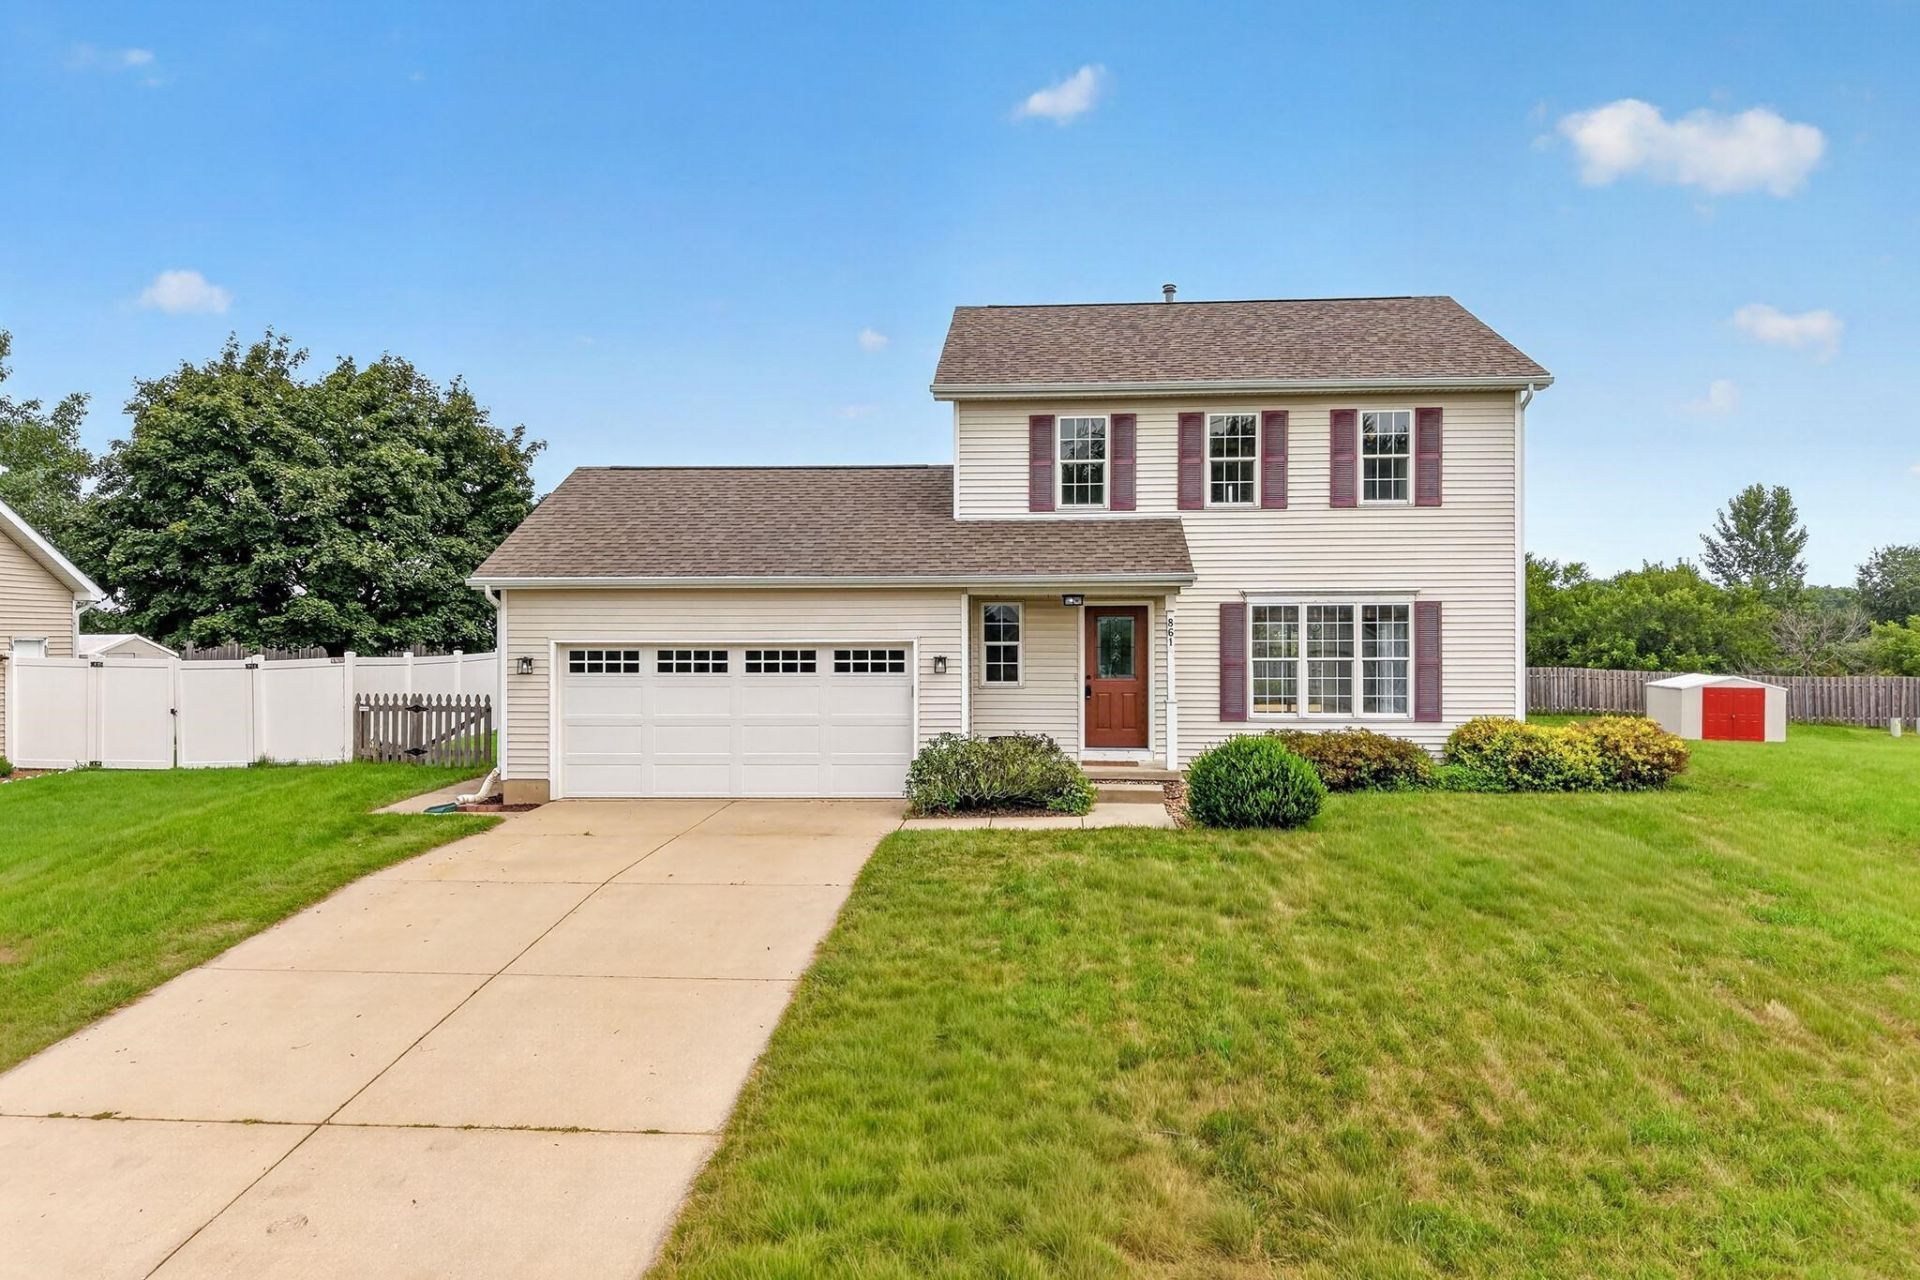
Showings begin 8/14. More Yard, More Flexibility, More Reasons to Call It Home! Set on a double lot in the heart of Mt. Horeb, this home offers 4 bedrooms and a floor plan ready for everyday living and entertaining. The remodeled kitchen pairs fresh finishes with smart functionality, while the primary suite includes its own private bath. Head outside to enjoy the new deck, patio, and fenced backyard. The extra lot provides room to garden, play, or create your ideal outdoor retreat. Downstairs, the finished rec room and bonus space offer options for a 4th bedroom, office or hobby area. Directly across from the high school and close to parks, schools and downtown, this well-cared-for home puts Mt. Horeb living within easy reach.
Property Features
Property Type: Residential - Single Family
Fenced: Yes
Fuel Type: Natural gas
Garage: 2 car attached
Lot Size:
Stories: 2.0
Taxes: $6,926
Year Built: 1996
Amenities
Vinyl
Feature Descriptions
Days on Site: 23
Exterior: Vinyl
Garage: 2 car, Attached, Opener
Heating/Cooling: Forced air, Central air
Lot: Sidewalk
Water/Waste: Municipal water, Municipal sewer
Room Sizes
Primary Bedroom: 14x14 Level U
Bedroom 2: 12x10 Level U
Bedroom 3: 10x9 Level U
Bedroom 4: 10x8 Level L
Kitchen: 15x8 Level M
Living/Great Room: 16x13 Level M
Local Schools
High School: Mount Horeb
Middle School: Mount Horeb
Elementary School: Mount Horeb
School District: Mount Horeb
Listed By / Shown By
Listed By
Agency Name: Stark Company, REALTORS
Agency Contact: Pref: 608-770-1754
Shown By
Agency Title: Dickerson & Nieman Realtors
Agency Phone: 815-227-5900
Estimate Your Payment
Estimated Payment
$ 1,709.67 per month $1,001.28 Principal & Interest $577.17 Property Tax $131.22 Homeowner's Insurance
861 Vista Ridge Drive | MLS# 2028559
This single family home located at 861 Vista Ridge Drive, Mount Horeb, WI 53572 is currently listed for sale with an asking price of $449,900. This property was built in 1996 and has 4 bedrooms and 2 full and 2 partial baths with 2132 sq. ft. Vista Ridge Drive is located in the Vista Ridge subdivision within the Mount Horeb school district. Search Vista Ridge real estate on www.dickersonnieman.com today.