
BEDS4
BATHS4 full
SQUARE FEET2,232
MLS#12656983
STATUSNew
PROPERTY TYPERental - Single Family
SCHOOLDistrict 220
Property Description
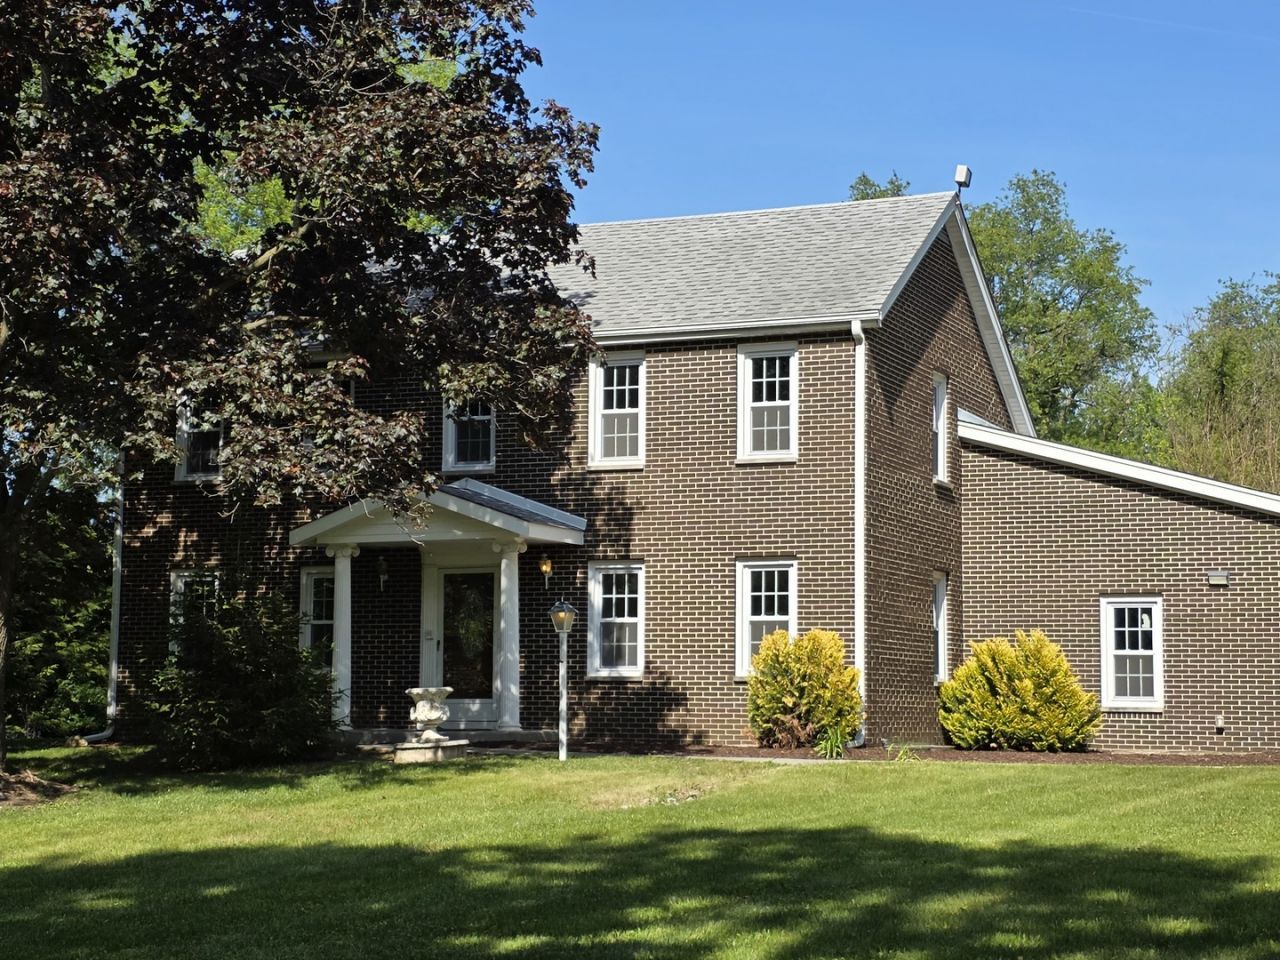
Large 4 Bedroom, 4 full Bath Barrington Hills home, in Barrington School District. This spacious home features 4 bedrooms all on the second level, each with access to one of the 4 full bathrooms, including an ensuite in the owner's suite. Hardwood flooring extends throughout the entire second level, complementing the updated kitchen equipped with stainless steel appliances and granite countertops. A convenient office nook is situated on the main level, while the finished basement offers additional living space, a full bathroom, and ample storage. The house sits elevated on 1.09 acres, boasting a large concrete patio and a 3-season room for outdoor enjoyment. Other amenities include an extra deep garage, tenant-paid utilities (gas and electric), water included from a community well, and tenant responsibility for maintaining the water softener, lawn care and snow removal. Conveniently located near Barrington and Fox River Grove Metra stations. Internet/cable install paid by the resident. Renters Insurance required to move in.
Property Features
Property Type: Rental - Single Family
Basement: Partially Finished, Full
Basement: Yes
Cooling: Central Air
Fireplaces: 1
Garage: 2.5
Heating: Natural Gas
Lot Size: 1.11 Acres
Year Built: 1970
Feature Descriptions
Additional rooms: Sun Room
Appliances: Range, Microwave, Dishwasher, Refrigerator, Bar Fridge, Washer, Dryer, Stainless Steel Appliance(s)
Dining Room: Kitchen/Dining Combo
Exterior: Brick
Fireplace Location(s): Family Room
Laundry: In Unit
Lot Dimensions: 160X301
Parking: Yes, Garage Owned, Attached, Garage
Pet Allowed: Additional Pet Rent, Cats OK, Deposit Required, Dogs OK, Size Limit
Rent Includes: Water
Sewer: Septic Tank
Total Rooms: 8
Township: Algonquin
Water: Well
Room Sizes
Sun Room: 12X11
Bedroom 2: 13X11
Bedroom 3: 13X11
Bedroom 4: 14X12
Dining Room: 18X14
Family Room: 17X34
Kitchen: 10X14
Laundry: 14X24
Living Room: 14X16
Primary Bedroom: 14X17
Local Schools
High School: Barrington High School
School District: District 220
Listed By / Shown By
Listed By
Agency Name: Century 21 Integra
Agency Phone: 847-331-6179
Shown By
Agency Title: Dickerson & Nieman Realtors
Agency Phone: 815-227-5900

87 W Surrey Lane | MLS# 12656983
This property located at 87 W Surrey Lane , Barrington Hills, IL 60010 is currently listed for rent with an asking price of $4,000 / Monthly. W Surrey Lane is located within the District 220 school district. Search Barrington Hills real estate on www.dickersonnieman.com today.