
BEDS3
BATHS1 full
SQUARE FEET925
MLS#12740807
STATUSNew
PROPERTY TYPEResidential - Single Family
SCHOOLDistrict 155
Property Description
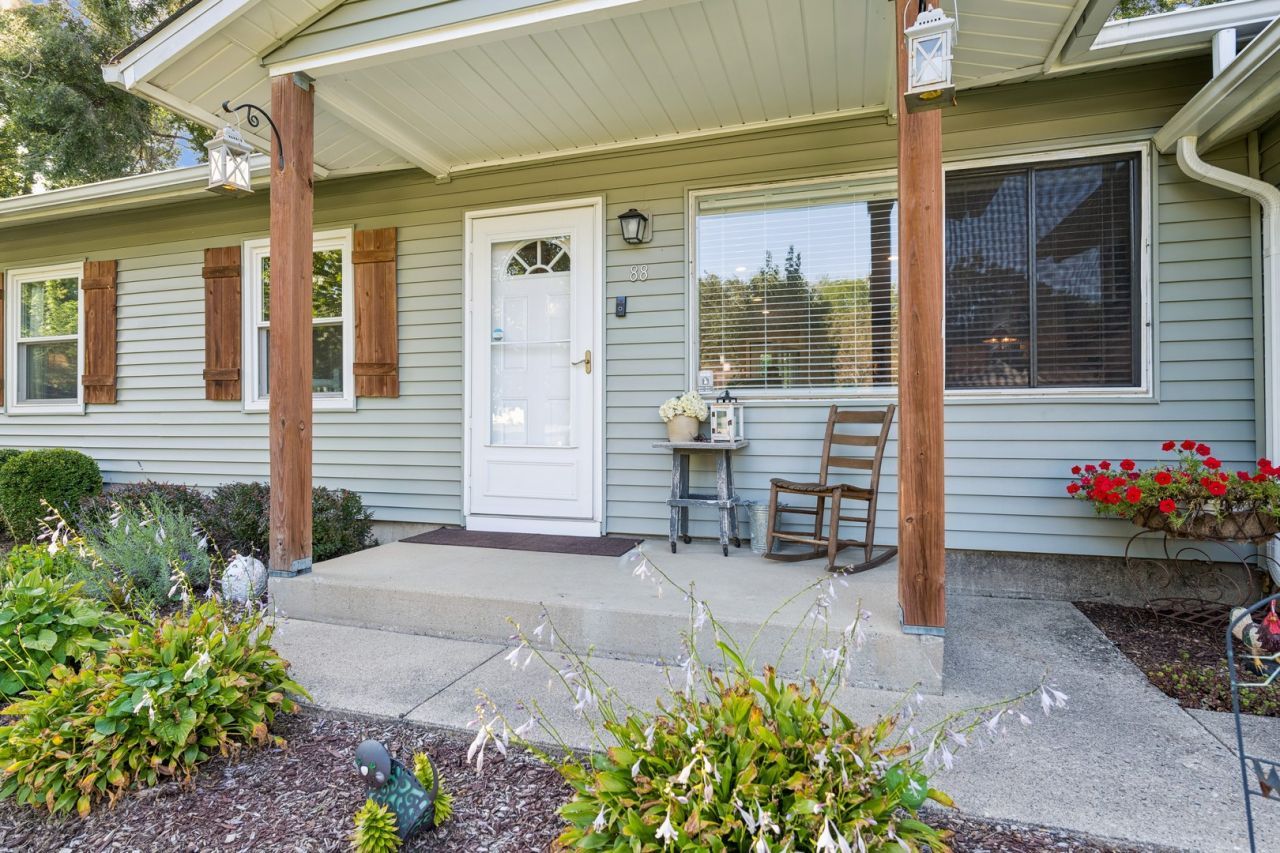
Welcome to this charming ranch home in Cary! Featuring 3 bedrooms, 1 full bath, and a bright, open-concept layout that makes everyday living and entertaining easy. The home sits on a ginormous, fully fenced yard-a fantastic space for dogs to run and play, outdoor gatherings, gardening, or simply enjoying your own private outdoor oasis. Major exterior updates include a new roof and siding in 2025, plus new gutters and blinds and hot water heater 2025. The spacious layout offers comfortable single-level living with plenty of potential to make this home your own. Being sold AS-IS. Great starter home and an excellent opportunity for a buyer looking for a ranch with a huge fenced yard in a desirable Cary location, walking distance to the train and town. Come see the possibilities!
Property Features
Property Type: Residential - Single Family
Basement: None
Cooling: Central Air
Garage: 1
Heating: Natural Gas
Lot Size: 142x66x154x66
Roof Type: Asphalt
Taxes: $5,452
Year Built: 1957
Amenities
1st Floor Bedroom
Feature Descriptions
Additional rooms: No additional rooms
Appliances: Range, Dishwasher, Refrigerator, Washer, Dryer
Association Includes: None
Dining Room: Combined w/ LivRm
Exterior: Vinyl Siding
Laundry: In Bathroom
Lot Dimensions: 142x66x154x66
Parcel#: 1913252022
Parking: Asphalt, Yes, Detached, Garage
Sewer: Public Sewer
Total Rooms: 5
Township: Algonquin
Water: Public
Room Sizes
Bedroom 2: 11X10
Bedroom 3: 10X9
Kitchen: 15X8
Living Room: 15X14
Primary Bedroom: 12X10
Local Schools
High School: Cary-Grove Community High School
Middle School: Cary Junior High School
Elementary School: Briargate Elementary School
School District: District 155
Listed By / Shown By
Listed By
Agency Name: Baird & Warner
Agency Phone: 847-426-7510
Shown By
Agency Title: Dickerson & Nieman Realtors
Agency Phone: 815-227-5900

Estimate Your Payment
Estimated Payment
$ 1,196.92 per month $656.54 Principal & Interest $454.33 Property Tax $86.04 Homeowner's Insurance
88 S Seebert Street | MLS# 12740807
This single family home located at 88 S Seebert Street , Cary, IL 60013 is currently listed for sale with an asking price of $295,000. This property was built in 1957 and has 3 bedrooms and 1 full baths with 925 sq. ft. S Seebert Street is located within the District 155 school district. Search Cary real estate on www.dickersonnieman.com today.