
BEDS3
BATHS1 full 1 partial
SQUARE FEET1,501
MLS#12799976
STATUSPrice Change
PROPERTY TYPEResidential - Single Family
SCHOOLDistrict 137
Property Description
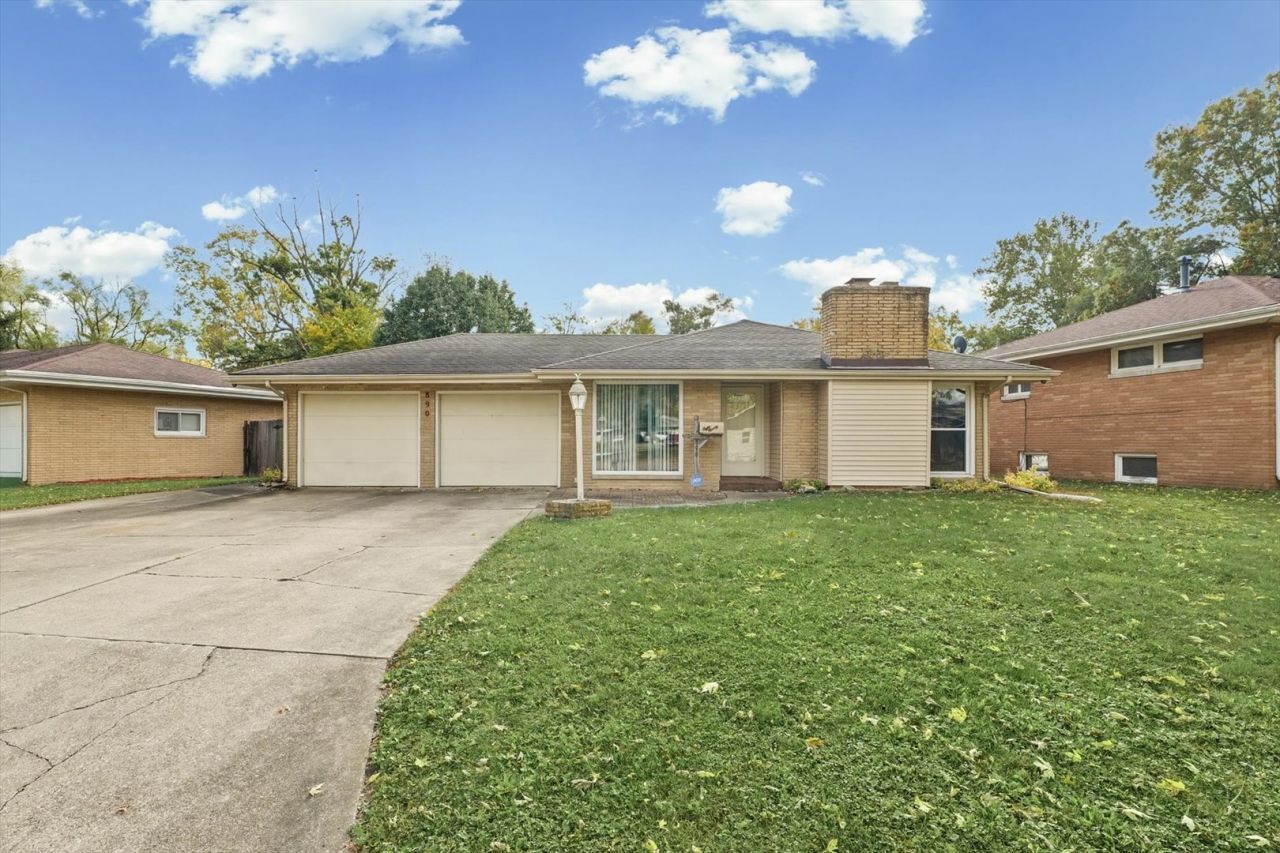
Welcome to 890 Briarcliff Drive! This well-maintained 3-bedroom, 1.5-bath home offers a comfortable and functional layout with plenty to appreciate. The inviting family room features a fireplace, while the kitchen boasts new luxury vinyl plank flooring. The unique bathroom layout provides convenient access to the full bathroom from both the hallway and the primary bedroom's adjoining half bath, with an updated walk-in shower installed in 2022. Major improvements over the years include a new roof (2020), windows (2013), furnace (2012), A/C (2016), and a new water heater (September 2026). Outside, enjoy a fenced backyard, concrete patio, and two storage sheds, offering plenty of room for outdoor activities and storage. A spacious two-car garage and large driveway provide ample parking. With many of the big-ticket updates already completed, this home offers a great opportunity to add your own finishing touches and make it your own!
Property Features
Property Type: Residential - Single Family
Basement: None
Cooling: Central Air
Fireplaces: 1
Garage: 2
Heating: Gas, Forced Air
Lot Size: 75x80x48.93
Roof Type: Asphalt
Taxes: $4,379
Year Built: 1964
Amenities
Replacement Windows
Feature Descriptions
Additional rooms: No additional rooms
Additional Structures: Shed(s)
Appliances: Double Oven, Microwave, Dishwasher, Refrigerator, Disposal
Association Includes: None
Bath Features: Accessible Shower
Dining Room: Kitchen/Dining Combo
Exterior: Vinyl Siding, Brick
Fireplace: Wood Burning
Fireplace Location(s): Family Room
Laundry: Gas Dryer Hookup, Electric Dryer Hookup, In Kitchen
Lot Dimensions: 75x80x48.93
Parcel#: 200335329005
Parking: Concrete, No Garage, Yes, Garage Owned, Attached, Garage
Sewer: Public Sewer
Total Rooms: 6
Township: Rantoul
Water: Public
Room Sizes
Bedroom 2: 10X14
Bedroom 3: 10X13
Family Room: 17X13
Kitchen: 15X14
Living Room: 12X13
Primary Bedroom: 13X11
Local Schools
High School: Rantoul City District
Middle School: Rantoul City District
Elementary School: Rantoul City District
School District: District 137
Listed By / Shown By
Listed By
Agency Name: JOEL WARD HOMES, INC
Shown By
Agency Title: Dickerson & Nieman Realtors
Agency Phone: 815-227-5900

Estimate Your Payment
Estimated Payment
$ 841.93 per month $421.74 Principal & Interest $364.92 Property Tax $55.27 Homeowner's Insurance
890 Briarcliff Drive | MLS# 12799976
This single family home located at 890 Briarcliff Drive, Rantoul, IL 61866 is currently listed for sale with an asking price of $189,500. This property was built in 1964 and has 3 bedrooms and 1 full and 1 partial baths with 1501 sq. ft. Briarcliff Drive is located within the District 137 school district. Search Rantoul real estate on www.dickersonnieman.com today.