
BEDS5
BATHS3 full
SQUARE FEET3,001
MLS#2031240
STATUSActive
PROPERTY TYPEResidential - Single Family
SCHOOLSun Prairie
Listing Courtesy of:
Realty Executives Cooper Spransy
Agency Contact: michael@homecomingmadison.com

Property Description
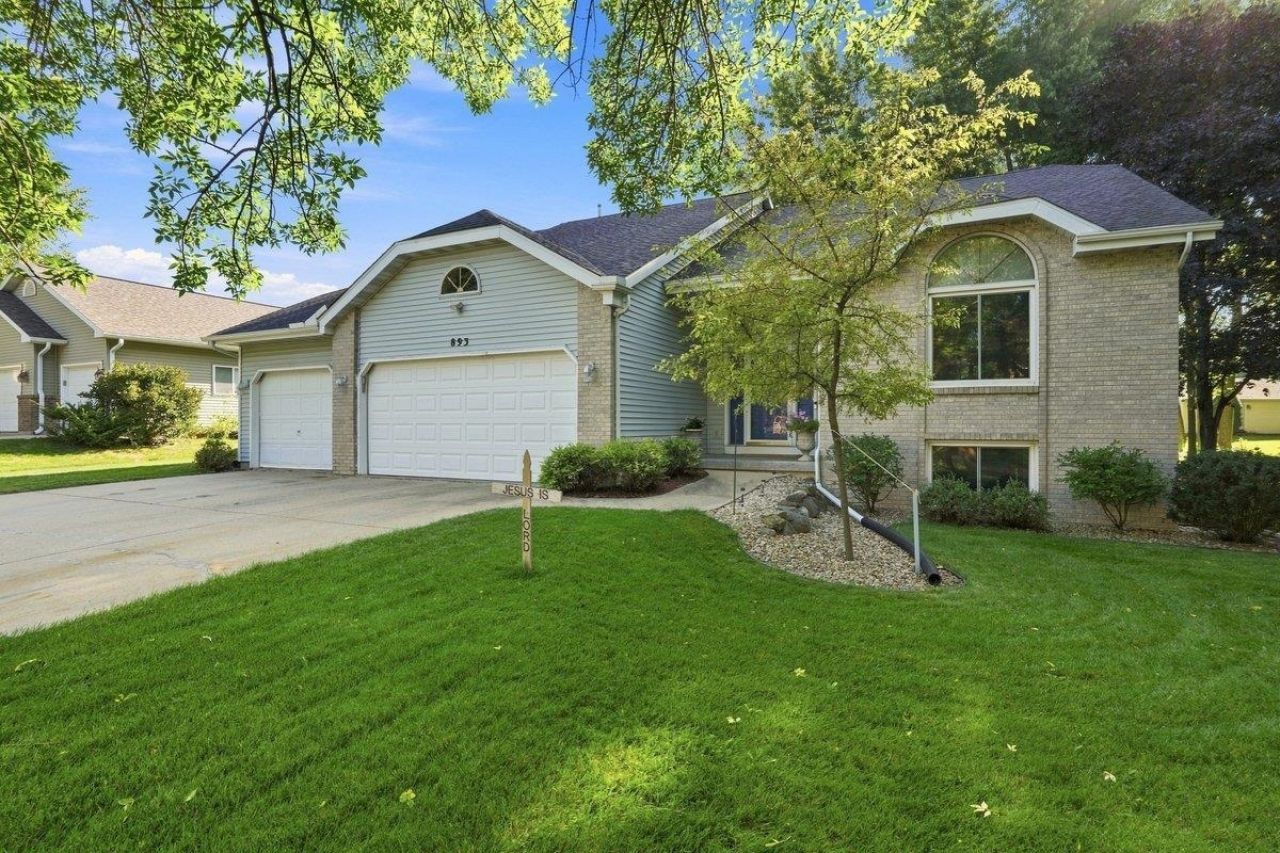
Immaculately maintained 4-bedroom ranch in desirable Westwynde! You'll love the open floor plan with vaulted ceilings, gas fireplace & spacious kitchen with island & breakfast bar. The main level offers 3 bedrooms, 2 full baths & direct access to the deck & backyard. The expanded lower level adds a bedroom, office & rec room - ideal for guests, hobbies, working from home or multi-generational living - plus ample storage. Major updates include roof & furnace (2024), water heater & softener (2025) & upgraded windows with lifetime warranty. Additional improvements: flooring, lighting, countertops, paint, laundry room, stainless steel appliances, radon mitigation, dual sumps & alarm, landscaping & garage door/opener. Enjoy the beautiful yard, 3-car garage & spacious bedrooms. All on a quiet Westwynde street near parks & in the Sun Prairie school district. Don't miss this opportunity!
Upcoming Open Houses
Open House Saturday August 29th, 12:00pm - 2:00pm
Open House Sunday August 30th, 11:00am - 12:30pm
Property Features
Property Type: Residential - Single Family
Fuel Type: Natural gas
Garage: 3 car attached
Lot Size:
Stories: 1.0
Taxes: $8,115
Year Built: 1994
Amenities
Vinyl
Brick
Stone
Feature Descriptions
Days on Site: 4
Exterior: Vinyl, Brick, Stone
Garage: 3 car, Attached, Opener
Heating/Cooling: Forced air, Central air
Water/Waste: Municipal water, Municipal sewer
Room Sizes
Primary Bedroom: 15x16 Level M
Bedroom 2: 15x11 Level M
Bedroom 3: 15x10 Level M
Bedroom 4: 14x16 Level L
Kitchen: 15x11 Level M
Laundry Room: 07x06 Level M
Living/Great Room: 15x20 Level M
Local Schools
High School: Sun Prairie West
Middle School: Prairie View
Elementary School: Royal Oaks
School District: Sun Prairie
Listed By / Shown By
Listed By
Agency Name: Realty Executives Cooper Spransy
Agency Contact: michael@homecomingmadison.com
Shown By
Agency Title: Dickerson & Nieman Realtors
Agency Phone: 815-227-5900
Estimate Your Payment
Estimated Payment
$ 2,053.18 per month $1,217.38 Principal & Interest $676.25 Property Tax $159.54 Homeowner's Insurance
893 Chalfont Drive | MLS# 2031240
This single family home located at 893 Chalfont Drive, Sun Prairie, WI 53590 is currently listed for sale with an asking price of $547,000. This property was built in 1994 and has 5 bedrooms and 3 full baths with 3001 sq. ft. Chalfont Drive is located within the Sun Prairie school district. Search Sun Prairie real estate on www.dickersonnieman.com today.