
BEDS3
BATHS2 full
SQUARE FEET1,539
MLS#12515459
STATUSActive
PROPERTY TYPEResidential - Single Family
SCHOOLDistrict 140
Property Description
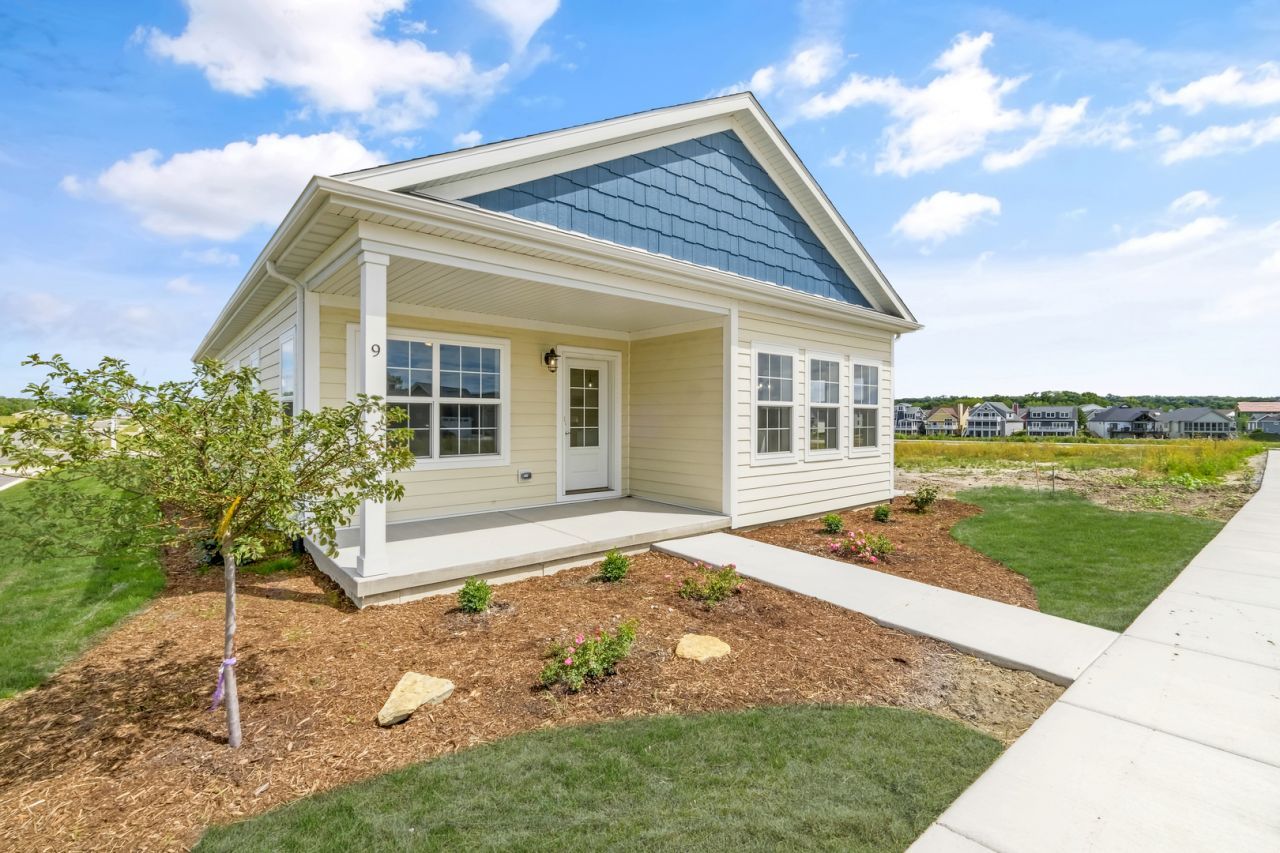
Introducing The Iris-a new 2024 ranch home offering modern, low-maintenance living in the resort community of Heritage Harbor along the Illinois River. Designed for active adults and those seeking convenient, single-level living, this thoughtfully planned home features 9' ceilings, luxury vinyl plank flooring throughout, and an open-concept kitchen, dining, and living area filled with natural light. The kitchen is appointed with quartz countertops, Whirlpool appliances, semi-custom cabinetry, and an oversized walk-in pantry, while the dedicated first-floor laundry includes cabinetry and a folding counter to make everyday life easier. The spacious primary suite features an oversized walk-in closet and a tiled shower with glass door, complemented by two additional bedrooms for guests, hobbies, or a home office. Enjoy a covered front porch, rear patio, side patio ready for gas grill, fully landscaped yard, and a two-car attached garage-plus LP Smart Siding, 30-year shingles, and optional lawn care and snow removal for true lock-and-leave convenience. Situated on a corner lot with walkable access to the community's pools, marina, walking paths, pickleball courts, and neighborhood events, this home lets you spend less time maintaining and more time living.
Property Features
Property Type: Residential - Single Family
Basement: Crawl Space
Cooling: Central Air
Garage: 2
Heating: Natural Gas
Home Style: Ranch
Lot Size: 101x45x104x45
Taxes: $7,186
Year Built: 2024
Feature Descriptions
Additional rooms: No additional rooms
Association Includes: Clubhouse, Pool, Other
HOA Fee: 205/ Monthly
Lot Dimensions: 101x45x104x45
Parcel#: 1544314029
Parking: Yes, Attached, Garage
Sewer: Public Sewer
Total Rooms: 6
Township: Rutland
Water: Public
Room Sizes
Bedroom 2: 11X10
Bedroom 3: 11X9
Dining Room: 15X10
Kitchen: 14X12
Laundry: 7X6
Living Room: 15X14
Primary Bedroom: 14X14
Local Schools
High School: Ottawa Township High School
Middle School: Rutland Elementary School
Elementary School: Rutland Elementary School
School District: District 140
Listed By / Shown By
Listed By
Agency Name: Heritage Select Realty
Agency Phone: 815-433-5000
Shown By
Agency Title: Dickerson & Nieman Realtors
Agency Phone: 815-227-5900

Estimate Your Payment
Estimated Payment
$ 1,829.76 per month $1,088.30 Principal & Interest $598.83 Property Tax $142.63 Homeowner's Insurance
9 Lilac Lane | MLS# 12515459
This single family home located at 9 Lilac Lane, Ottawa, IL 61350 is currently listed for sale with an asking price of $489,000. This property was built in 2024 and has 3 bedrooms and 2 full baths with 1539 sq. ft. Lilac Lane is located within the District 140 school district. Search Ottawa real estate on www.dickersonnieman.com today.