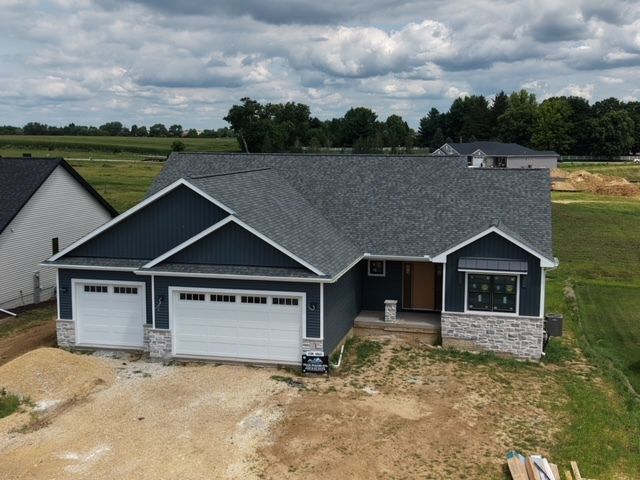

BEDS4
BATHS3 full 1 partial
SQUARE FEET1,974
MLS#12725079
STATUSActive
PROPERTY TYPEResidential - Single Family
SUBDIVISIONJohnson Farm Estates
SCHOOLDistrict 5250
Property Description
Welcome to the Johnson Farm Estates neighborhood in LeClaire! This spacious home offers nearly 3,000 square feet of finished living space with 4 bedrooms and 31/2 bathrooms. The open-concept main level features a well-designed kitchen, dining area, and inviting great room that flow together beautifully. The dining area opens to a covered deck, creating the perfect setting for outdoor dining, relaxing, or entertaining. The great room is highlighted by a fireplace with decorative arched cutouts and an attractive tray ceiling. An additional tray ceiling in the entryway adds architectural interest as you enter the home. The primary suite includes a private bathroom with a large walk-in shower. The finished lower level offers an oversized recreation room, an additional gaming or sitting area, and a convenient back-counter bar area. There is also plenty of storage throughout the home. Enjoy the spacious backyard, ideal for gatherings, outdoor activities, or simply relaxing at the end of the day.
Property Features
Property Type: Residential - Single Family
Basement: Yes
Basement: Finished,9 ft + pour, Rec/Family Area, Daylight, Full, Walk-Out Access
Cooling: Central Air
Fireplaces: 1
Garage: 3
Heating: Natural Gas
Lot Size: 0.28 Acres
Roof Type: Asphalt
Taxes: $66
Year Built: 2026
Amenities
1st Floor Bedroom
Walk-In Closet(s)
High Ceilings
Open Floorplan
Pantry
Quartz Counters
Feature Descriptions
Additional rooms: Eating Area, Great Room, Mud Room, Walk In Closet, Recreation Room, Game Room
Appliances: Range, Microwave, Dishwasher, Refrigerator
Association Includes: None
Bath Features: Separate Shower
Dining Room: Separate
Exterior: Vinyl Siding, Stone
Fireplace: Gas Log
Fireplace Location(s): Great Room
Laundry: Main Level
Lot: Level
Parcel#: 953435171
Parking: Concrete, Garage Door Opener, Attached, Garage
Sewer: Public Sewer
Total Rooms: 9
Township: N/A
Water: Public
Room Sizes
Eating Area: 10X13
Great Room: 19X18
Mud Room: 12X6
Walk In Closet: 11X6
Recreation Rm: 25X15
Game Room: 10X15
Bedroom 2: 11X11
Bedroom 3: 11X11
Bedroom 4: 13X15
Kitchen: 13X15
Laundry: 7X6
Primary Bedroom: 13X16
Local Schools
School District: District 5250
Listed By / Shown By
Listed By
Agency Name: Ruhl&Ruhl REALTORS Bettendorf
Agency Phone: 563-441-5000
Shown By
Agency Title: Dickerson & Nieman Realtors
Agency Phone: 815-227-5900

Estimate Your Payment
Estimated Payment
$ 1,878.07 per month $1,655.60 Principal & Interest $5.50 Property Tax $216.97 Homeowner's Insurance
9 Viola Court | MLS# 12725079
This single family home located at 9 Viola Court, Le Claire, IA 52753 is currently listed for sale with an asking price of $743,900. This property was built in 2026 and has 4 bedrooms and 3 full and 1 partial baths with 1974 sq. ft. Viola Court is located in the Johnson Farm Estates subdivision within the District 5250 school district. Search Johnson Farm Estates real estate on www.dickersonnieman.com today.