
BEDS2
BATHS2 full 2 partial
SQUARE FEET2,544
MLS#12805927
STATUSNew
PROPERTY TYPEResidential - Condominium
SCHOOLDistrict 212
Property Description
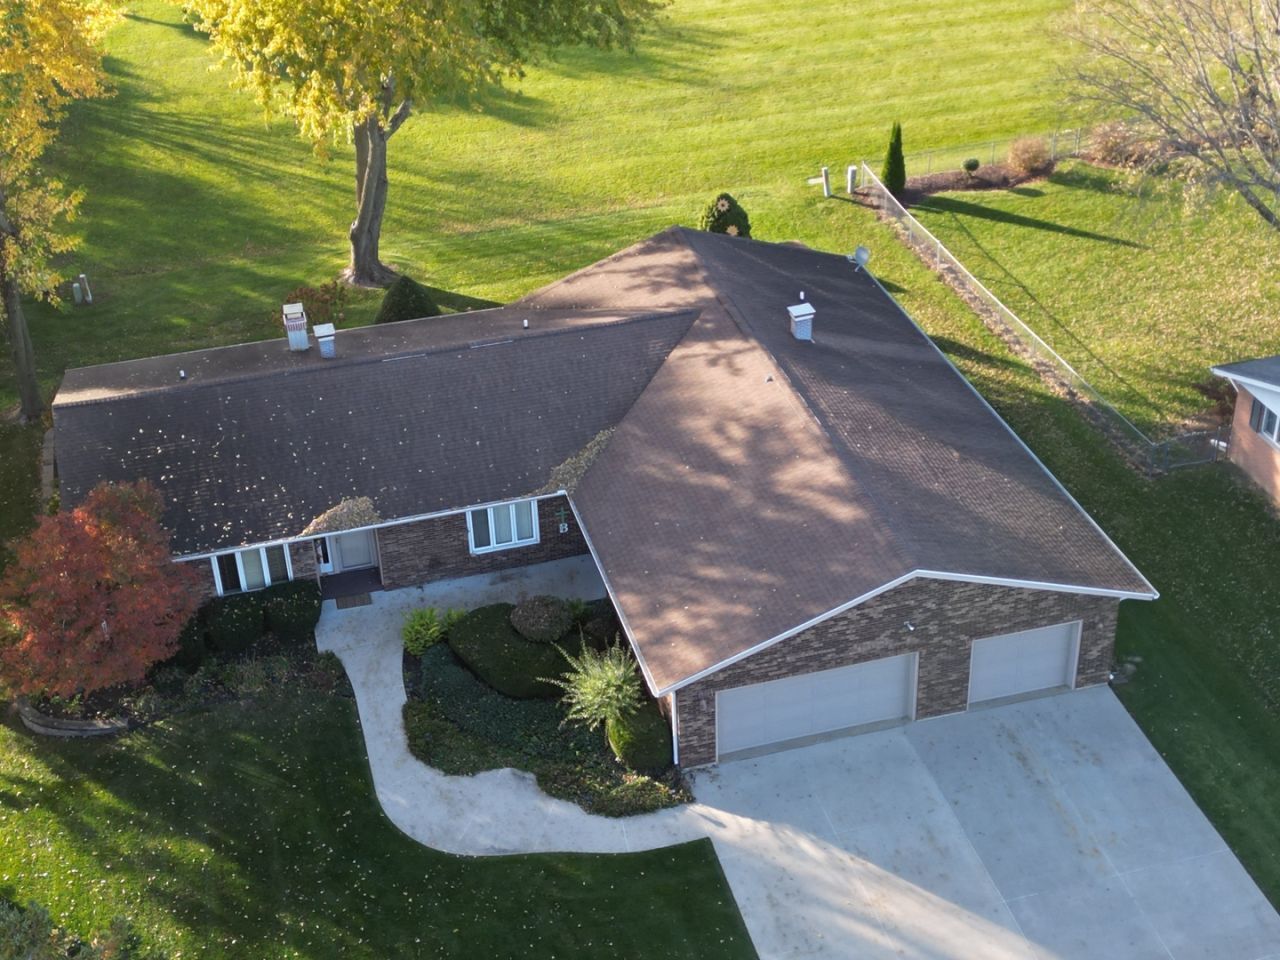
DUPLEX - Live in One, Rent the Other! A great opportunity for homeowners or investors! This mostly brick duplex, accented with vinyl siding, offers two spacious units featuring 3 bedrooms/2 baths and the other unit has 2 bedrooms/1 baths. Both units feature energy-efficient gas forced-air heating and generously sized primary bedrooms. The south unit offers a finished basement complete with a family room, additional office/bedroom, and bathroom with shower. The 900A unit features a cozy wood-burning fireplace. Both units enjoy a rear-facing view of the large open area behind Rochelle Middle School, providing a nice sense of openness. Recent improvements include an updated concrete driveway and sidewalks. Outside, you'll also appreciate the large 3-car garage with automatic openers, offering plenty of parking and storage space. This well-maintained property is move-in ready and offers the perfect opportunity to enjoy comfortable living while generating additional rental income! Each units has appliances
Property Features
Property Type: Residential - Condominium
Basement: Yes
Basement: Partially Finished, Full
Cooling: Central Air
Fireplaces: 1
Garage: 3
Heating: Gas, Forced Air
Lot Size: 0.36 Acres
Roof Type: Asphalt
Stories: 1.0
Taxes: $6,892
Year Built: 1978
Amenities
1st Floor Full Bath
Feature Descriptions
Additional rooms: Office
Appliances: Range, Microwave, Dishwasher, Refrigerator, Washer, Dryer, Disposal, Water Softener Owned
Association Includes: None
Bath Features: Separate Shower
Dining Room: Combined w/ LivRm
Exterior: Vinyl Siding, Brick
Fireplace: Wood Burning
Fireplace Location(s): Living Room, Master Bedroom, Basement, Bedroom
Laundry: Main Level, Washer Hookup, Electric Dryer Hookup, In Unit
Lot: Corner Lot
Lot Dimensions: 112x140
Other Equipment: Water-Softener Owned, CO Detectors
Parcel#: 24242760110000
Parking: Concrete, Garage Door Opener, Yes, Garage Owned, Attached, Garage
Pet Allowed: Cats OK, Dogs OK
Sewer: Public Sewer
Total Rooms: 7
Township: Flagg
Water: Public
Room Sizes
Office: 10X16
Bedroom 2: 11X16
Dining Room: 10X12
Family Room: 24X15
Kitchen: 16X12
Laundry: 5X10
Living Room: 18X12
Primary Bedroom: 12X18
Local Schools
High School: Rochelle Township High School
Middle School: Rochelle Township High School
Elementary School: Rochelle Township High School
School District: District 212
Listed By / Shown By
Listed By
Agency Name: Bearrows Real Estate & Auction Co
Agency Phone: 815-562-5113
Shown By
Agency Title: Dickerson & Nieman Realtors
Agency Phone: 815-227-5900

Estimate Your Payment
Estimated Payment
$ 1,329.25 per month $667.45 Principal & Interest $574.33 Property Tax $87.47 Homeowner's Insurance
900 A & B Carlisle Drive , Unit 900 | MLS# 12805927
This condo located at 900 A & B Carlisle Drive , Unit 900, Rochelle, IL 61068 is currently listed for sale with an asking price of $299,900. This property was built in 1978 and has 2 bedrooms and 2 full and 2 partial baths with 2544 sq. ft. A & B Carlisle Drive , Unit 900 is located within the District 212 school district. Search Rochelle real estate on www.dickersonnieman.com today.