
BEDS2
BATHS1 full
SQUARE FEET768
MLS#12758845
STATUSNew
PROPERTY TYPEResidential - Single Family
SCHOOLDistrict 200
Property Description
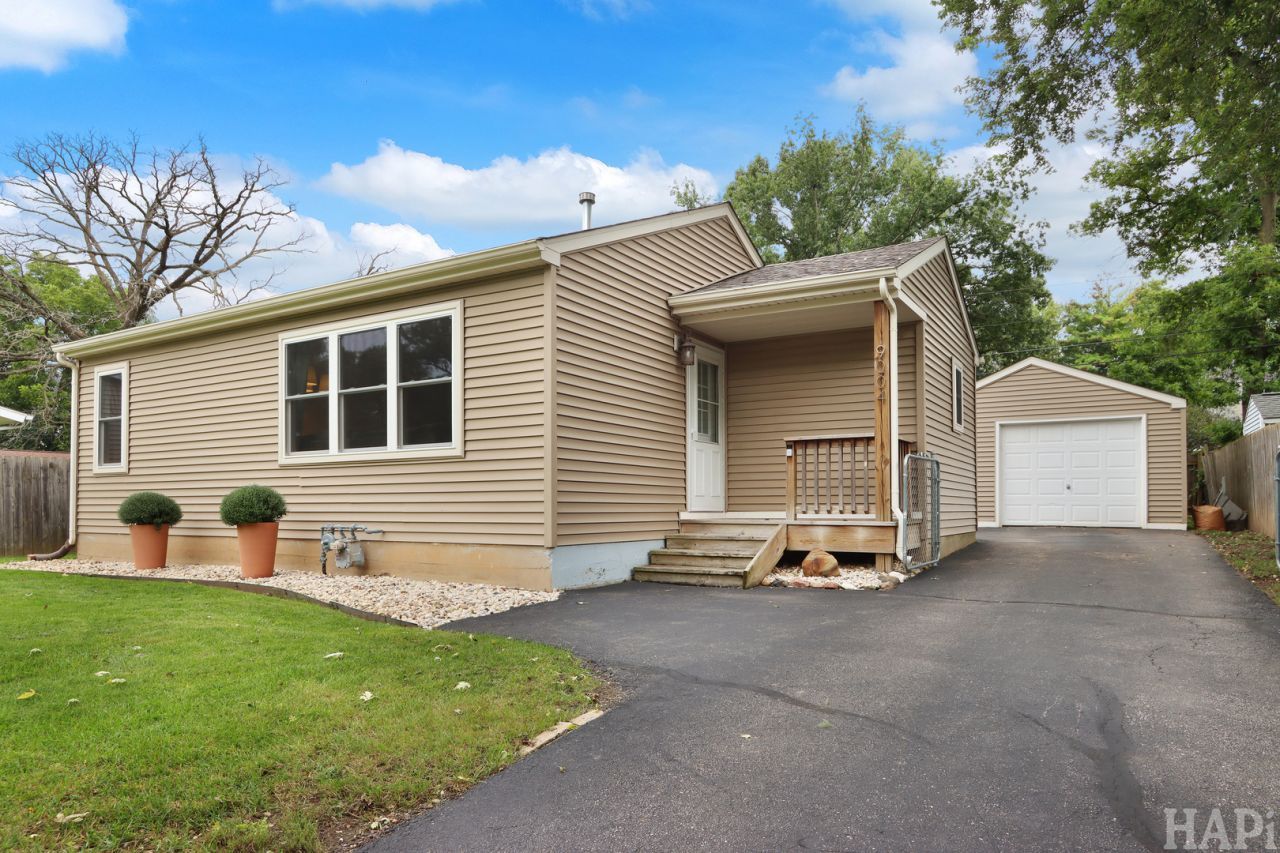
Welcome to this meticulously maintained 2-bedroom, 1-bath home located in the desirable Highland Shores community of Wonder Lake! Situated on a peaceful dead-end street, this property offers a great combination of comfort, privacy, and convenience. Enjoy access to the lake with included lake rights, perfect for making the most of all that Wonder Lake has to offer. The fully fenced backyard provides a private outdoor space for relaxing, entertaining, gardening, or enjoying time with family and pets. Inside, the home offers a functional layout with two bedrooms, one full bathroom, and inviting living spaces. An oversized one-car garage provides plenty of room for parking plus additional storage. Major improvements have been completed within the last 10 years, including the roof, furnace, and A/C.
Property Features
Property Type: Residential - Single Family
Basement: Crawl Space
Cooling: Central Air
Garage: 1
Heating: Electric
Lot Size: 0.17 Acres
Taxes: $3,186
Year Built: 1956
Feature Descriptions
Additional rooms: No additional rooms
Appliances: Range, Microwave, Refrigerator, Washer, Dryer
Association Includes: Lake Rights
Exterior: Vinyl Siding
HOA Fee: 158/ Annually
Laundry: In Unit
Lot Dimensions: 7405
Parcel#: 0813305011
Parking: Asphalt, Garage Door Opener, Yes, Garage Owned, Detached, Driveway, Owned, Garage
Sewer: Septic Tank
Total Rooms: 4
Township: Greenwood
Water: Shared Well
Room Sizes
Bedroom 2: 8X12
Kitchen: 14X14
Living Room: 12X16
Primary Bedroom: 12X13
Local Schools
High School: Woodstock High School
Middle School: Northwood Middle School
Elementary School: Greenwood Elementary School
School District: District 200
Listed By / Shown By
Listed By
Agency Name: Keller Williams Success Realty
Agency Phone: 847-456-6334
Shown By
Agency Title: Dickerson & Nieman Realtors
Agency Phone: 815-227-5900

Estimate Your Payment
Estimated Payment
$ 844.46 per month $511.88 Principal & Interest $265.50 Property Tax $67.08 Homeowner's Insurance
9004 Shady Lane | MLS# 12758845
This single family home located at 9004 Shady Lane , Wonder Lake, IL 60097 is currently listed for sale with an asking price of $230,000. This property was built in 1956 and has 2 bedrooms and 1 full baths with 768 sq. ft. Shady Lane is located within the District 200 school district. Search Wonder Lake real estate on www.dickersonnieman.com today.