
BEDS3
BATHS2 full 1 partial
SQUARE FEET1,464
MLS#12725071
STATUSPrice Change
PROPERTY TYPEResidential - Townhouse
SCHOOLDistrict 122
Property Description
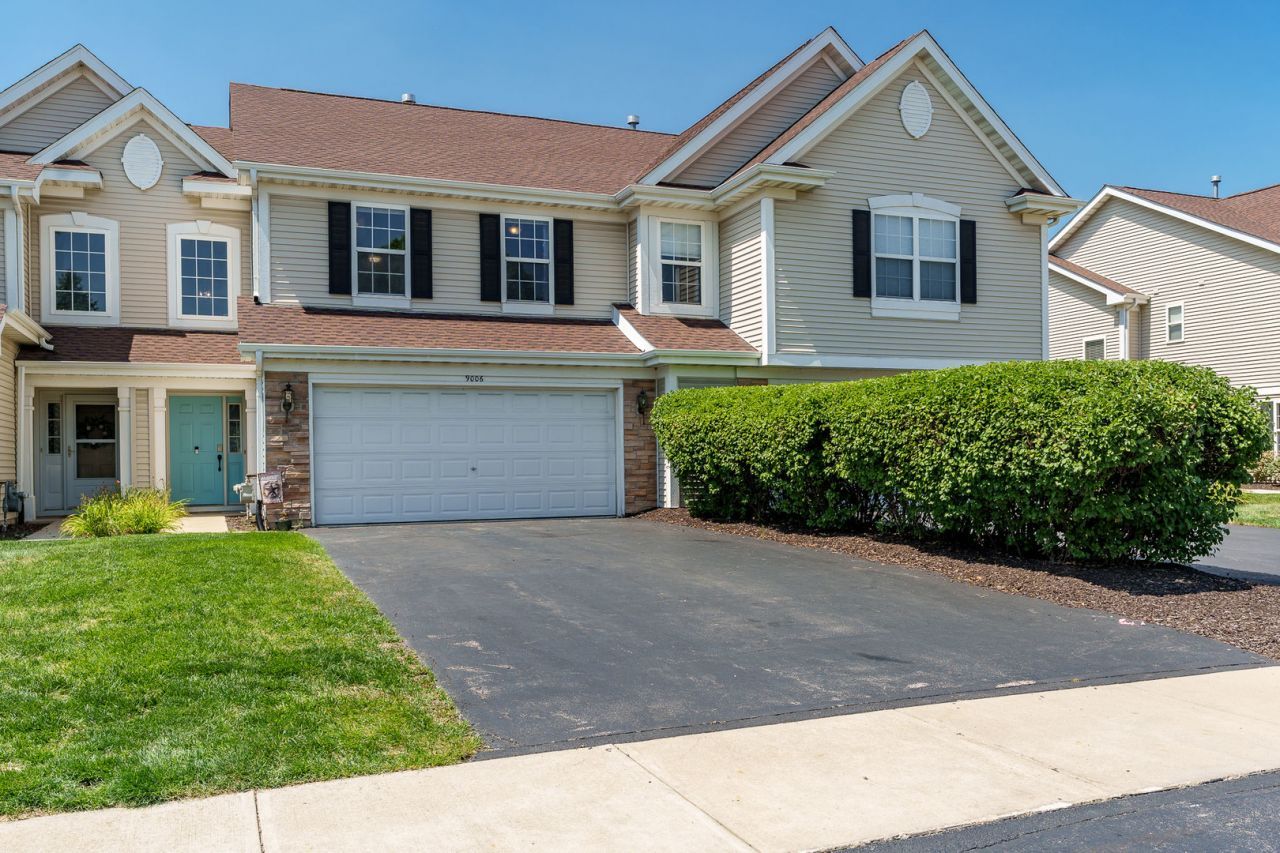
Welcome to your dream home! This beautifully designed townhome offers the perfect blend of comfort and convenience! Featuring 3 spacious bedrooms, along with 2 full baths and 1 half bath. The owner's suite has it's own private bath along with a wall of closets for all of your things! The upper level also has a nice loft rec room, perfect for playing, working or relaxing after a long day! Enjoy sunlit living areas that flow seamlessly, making enteraining a delight. The well equipped kitchen boasts ample cabinet space, a pantry, and a breakfast bar. The main floor laundry adds a touch of practicality! Step outside onto your private patio for morning coffee. The 2 car garage offers plenty of room for your vehicles along with storage. Located in a prime area, close to Rte 251 & I90, shopping, dining and parks. Don't miss your chance to own this home located in the Harlem school district!
Property Features
Property Type: Residential - Townhouse
Basement: None
Cooling: Central Air
Garage: 2
Heating: Forced Air
Lot Size: 0 x 0
Stories: 2.0
Taxes: $4,354
Year Built: 2005
Feature Descriptions
Additional rooms: No additional rooms
Association Includes: Lawn Care, Snow Removal
Exterior: Vinyl Siding
HOA Fee: 220/ Monthly
Lot Dimensions: 0 x 0
Parcel#: 0809260003
Parking: Yes, Attached, Garage
Pet Allowed: Cats OK, Dogs OK
Sewer: Public Sewer
Total Rooms: 7
Township: Harlem
Water: Public
Room Sizes
Bedroom 2: 13X10
Bedroom 3: 11X9
Dining Room: 12X9
Family Room: 12X11
Kitchen: 12X10
Laundry: 7X6
Living Room: 18X12
Primary Bedroom: 15X11
Local Schools
School District: District 122
Listed By / Shown By
Listed By
Agency Name: Keller Williams Realty Signature
Agency Phone: 815-315-1111
Shown By
Agency Title: Dickerson & Nieman Realtors
Agency Phone: 815-227-5900

Estimate Your Payment
Estimated Payment
$ 929.21 per month $500.75 Principal & Interest $362.83 Property Tax $65.63 Homeowner's Insurance
9006 Leicester Way | MLS# 12725071
This townhouse located at 9006 Leicester Way, Roscoe, IL 61073 is currently listed for sale with an asking price of $225,000. This property was built in 2005 and has 3 bedrooms and 2 full and 1 partial baths with 1464 sq. ft. Leicester Way is located within the District 122 school district. Search Roscoe real estate on www.dickersonnieman.com today.