
BEDS2
BATHS2 full
SQUARE FEET1,596
MLS#12727084
STATUSNew
PROPERTY TYPEResidential - Single Family
SUBDIVISIONWhispering Oaks
SCHOOLDistrict 156
Property Description
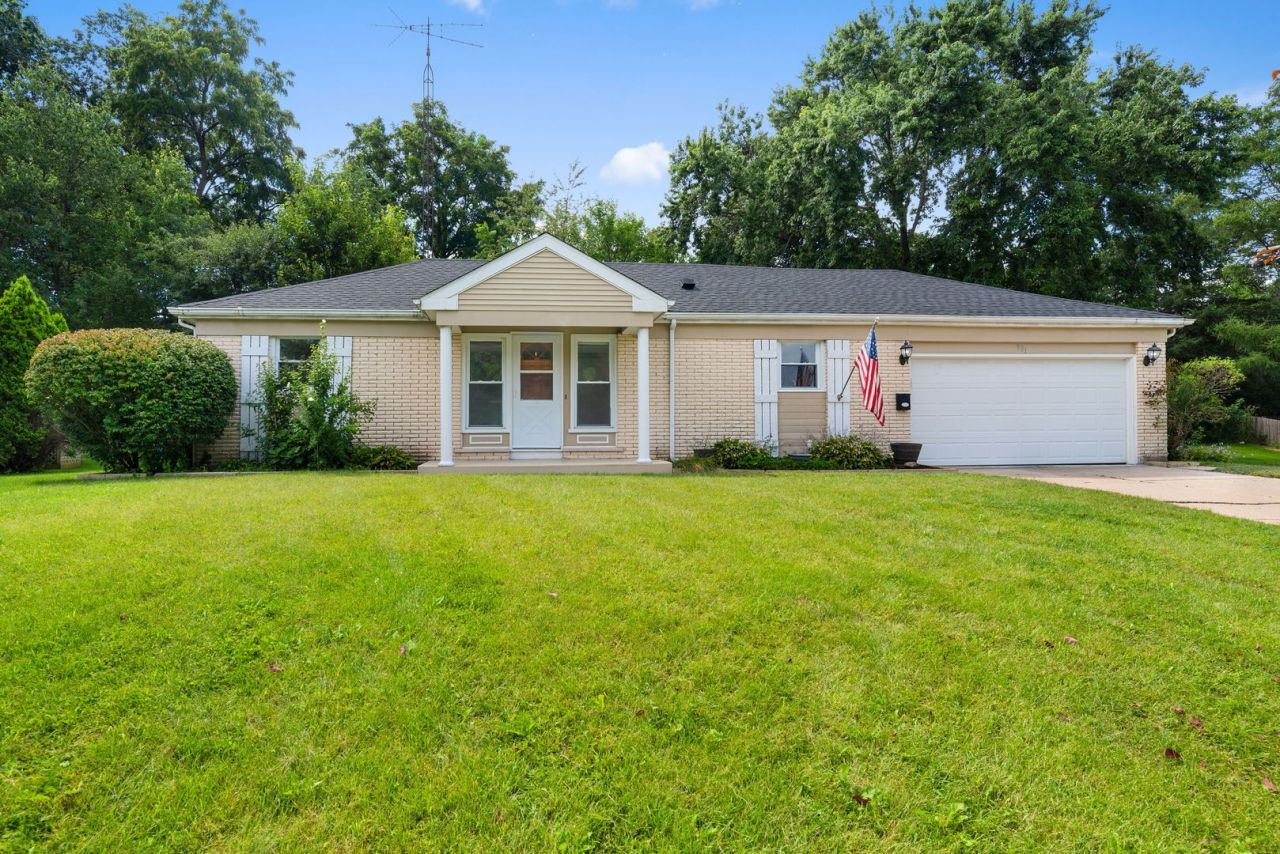
Classic Brick Front Elevation That Blends Timeless Curb Appeal With An Impressive List Of Brand New And Newer Updates/Upgrades. This Thoughtfully Refreshed Home Features New Roof Decking And Architectural Grade Shingles, New Luxury Vinyl Flooring, Plush New Carpet, As Well As Fresh Interior Paint That Makes Every Room Feel Bright, Clean, And Move-In Ready. Step Into The Fully Applianced Kitchen, Updated With A New Sink, Great Natural Light, And Many Updated Windows Throughout The Home. The Versatile Floor Plan Includes A Wonderful Main Level Bedroom And Bath Separation - Ideal For An In-Law Arrangement, Extended Stay Guests, Or Simply Enhanced Privacy. Both Full Bathrooms Have Been Tastefully Refreshed, Maintaining The Home's Inviting Mid-Century Modern Character. The Spacious Family Room Opens Directly To A Patio And Wrap-Around Deck, Creating An Effortless Indoor-Outdoor Flow Perfect For Gatherings, Grilling, Or Quiet Relaxation. A Generous Size Laundry Room With Cabinets Adds Everyday Convenience, While The Heated Oversize Garage And Generous Parking Area Provide Exceptional Functionality. Located In A Quiet Area Close To Schools, Wonderful Neighborhood Parks, Shopping, Major Highways, And Recreation, This Home Delivers Comfort, Style, And Practicality In Equal Measure. Just Move-In, Unpack & Enjoy Easy One-Level Living!
Property Features
Property Type: Residential - Single Family
Basement: Crawl Space
Cooling: Central Air
Garage: 2
Heating: Natural Gas, Forced Air
Home Style: Ranch
Lot Size: 0.27 Acres
Roof Type: Asphalt
Taxes: $6,886
Year Built: 1969
Amenities
1st Floor Bedroom
1st Floor Full Bath
Feature Descriptions
Additional rooms: Eating Area
Appliances: Range, Dishwasher, Refrigerator
Association Includes: None
Dining Room: Combined w/ LivRm
Exterior: Brick, Frame
Laundry: Gas Dryer Hookup
Lot Dimensions: 50x120x140x168
Other Equipment: CO Detectors
Parcel#: 0934129001
Parking: Concrete, Garage Door Opener, Heated Garage, Yes, Garage Owned, Attached, Garage
Sewer: Public Sewer
Total Rooms: 7
Township: McHenry
Water: Public
Room Sizes
Eating Area: 09X09
Bedroom 2: 12X12
Dining Room: 13X10
Family Room: 24X13
Kitchen: 12X10
Laundry: 8X6
Living Room: 14X13
Primary Bedroom: 17X11
Local Schools
High School: Mchenry Campus
School District: District 156
Listed By / Shown By
Listed By
Agency Name: Coldwell Banker Realty
Agency Phone: 847-541-5000
Shown By
Agency Title: Dickerson & Nieman Realtors
Agency Phone: 815-227-5900

Estimate Your Payment
Estimated Payment
$ 1,404.27 per month $734.21 Principal & Interest $573.83 Property Tax $96.22 Homeowner's Insurance
901 Hampton Court | MLS# 12727084
This single family home located at 901 Hampton Court , McHenry, IL 60050 is currently listed for sale with an asking price of $329,900. This property was built in 1969 and has 2 bedrooms and 2 full baths with 1596 sq. ft. Hampton Court is located in the Whispering Oaks subdivision within the District 156 school district. Search Whispering Oaks real estate on www.dickersonnieman.com today.