
BEDS3
BATHS3 full
SQUARE FEET1,373
MLS#12801041
STATUSContingent
PROPERTY TYPEResidential - Single Family
SUBDIVISIONCrestview
SCHOOLDistrict 25
Property Description
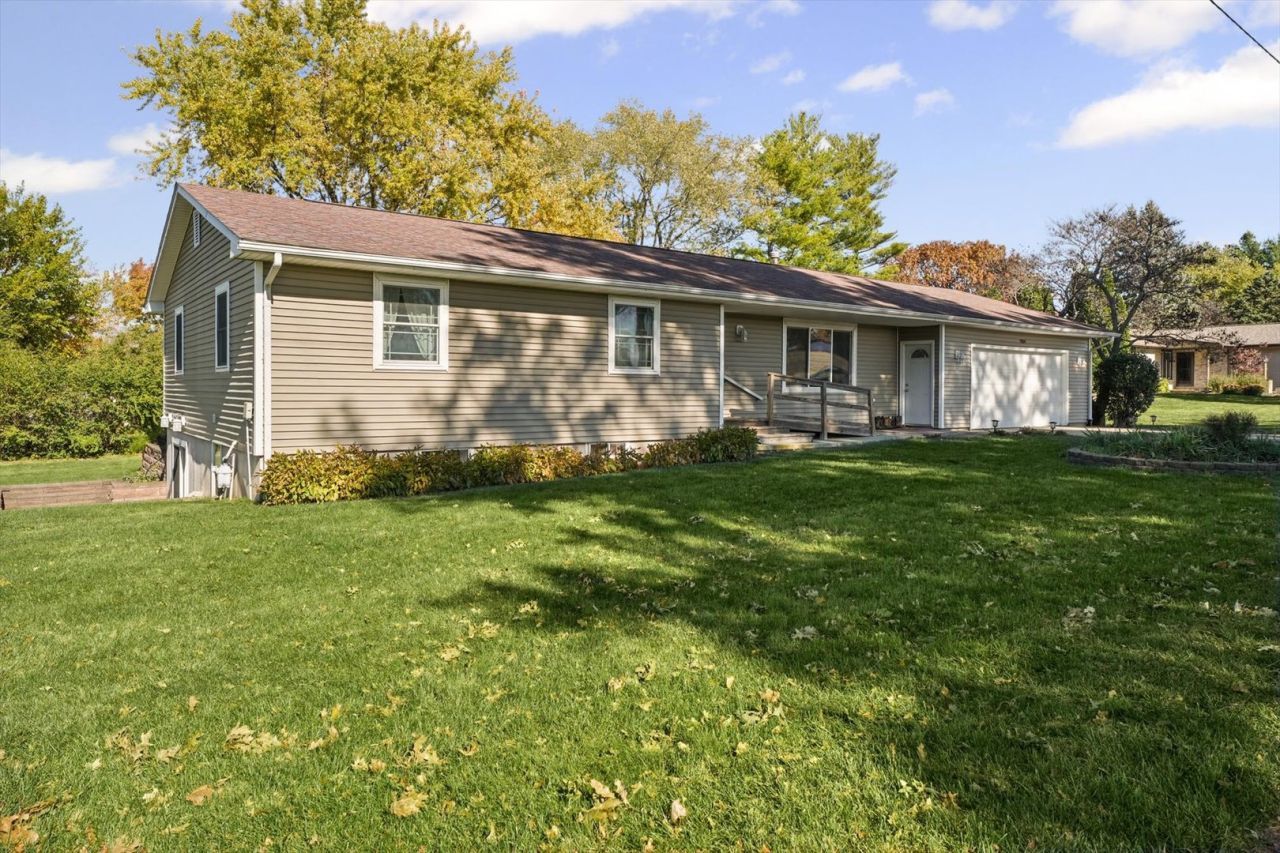
Spacious three-bedroom, three-bath ranch offering exceptional living space and a versatile walkout finished basement in a great Monticello location! The main level features a welcoming living room highlighted by a large south-facing window that fills the space with warmth and natural light. The spacious kitchen offers an abundance of cabinetry and ample room for everyday living and entertaining, with an adjoining dining area that provides direct access to the deck overlooking the large, private backyard. The finished walkout basement adds tremendous flexibility, featuring a generously sized family room or recreation area, a full kitchen, and a full bath-ideal for entertaining, extended family, or additional living accommodations. Additional basement space provides excellent storage options. An oversized two-car garage completes the package. If you're looking for a home with plenty of space, functionality, and room to accommodate a variety of lifestyles, this one is a must-see!
Property Features
Property Type: Residential - Single Family
Basement: Yes
Basement: Partially Finished, Exterior Entry, Rec/Family Area, Storage Space, Full, Walk-Out Access
Cooling: Central Air
Garage: 2
Heating: Gas, Forced Air
Home Style: Ranch
Lot Size: 0.35 Acres
Stories: 1.0
Taxes: $3,918
Year Built: 1968
Feature Descriptions
Additional rooms: No additional rooms
Appliances: Range, Microwave, Dishwasher, Refrigerator, Washer, Dryer
Association Includes: None
Dining Room: Kitchen/Dining Combo
Exterior: Vinyl Siding
Lot Dimensions: 127.78x120
Parcel#: 05005400156300
Parking: Yes, Garage Owned, Attached, Garage
Sewer: Public Sewer
Total Rooms: 7
Township: Monticello
Water: Public
Room Sizes
Bedroom 2: 13X14
Bedroom 3: 8X11
Dining Room: 9X14
Family Room: 24X28
Kitchen: 16X14
Living Room: 23X10
Primary Bedroom: 13X14
Local Schools
High School: Monticello High School
Middle School: Monticello Junior High School
Elementary School: Monticello Elementary
School District: District 25
Listed By / Shown By
Listed By
Agency Name: RE/MAX REALTY ASSOCIATES-MONT
Shown By
Agency Title: Dickerson & Nieman Realtors
Agency Phone: 815-227-5900

Estimate Your Payment
Estimated Payment
$ 1,056.25 per month $645.19 Principal & Interest $326.50 Property Tax $84.55 Homeowner's Insurance
904 Kratz Road | MLS# 12801041
This single family home located at 904 Kratz Road, Monticello, IL 61856 is currently listed for sale with an asking price of $289,900. This property was built in 1968 and has 3 bedrooms and 3 full baths with 1373 sq. ft. Kratz Road is located in the Crestview subdivision within the District 25 school district. Search Crestview real estate on www.dickersonnieman.com today.