
BEDS1
BATHS1 full
SQUARE FEET864
MLS#2036635
STATUSActive
PROPERTY TYPEResidential - Single Family
SUBDIVISIONWoodruff's Addition
SCHOOLSauk Prairie
Listing Courtesy of:
EXP Realty, LLC
Agency Phone: 608-294-8448

Property Description
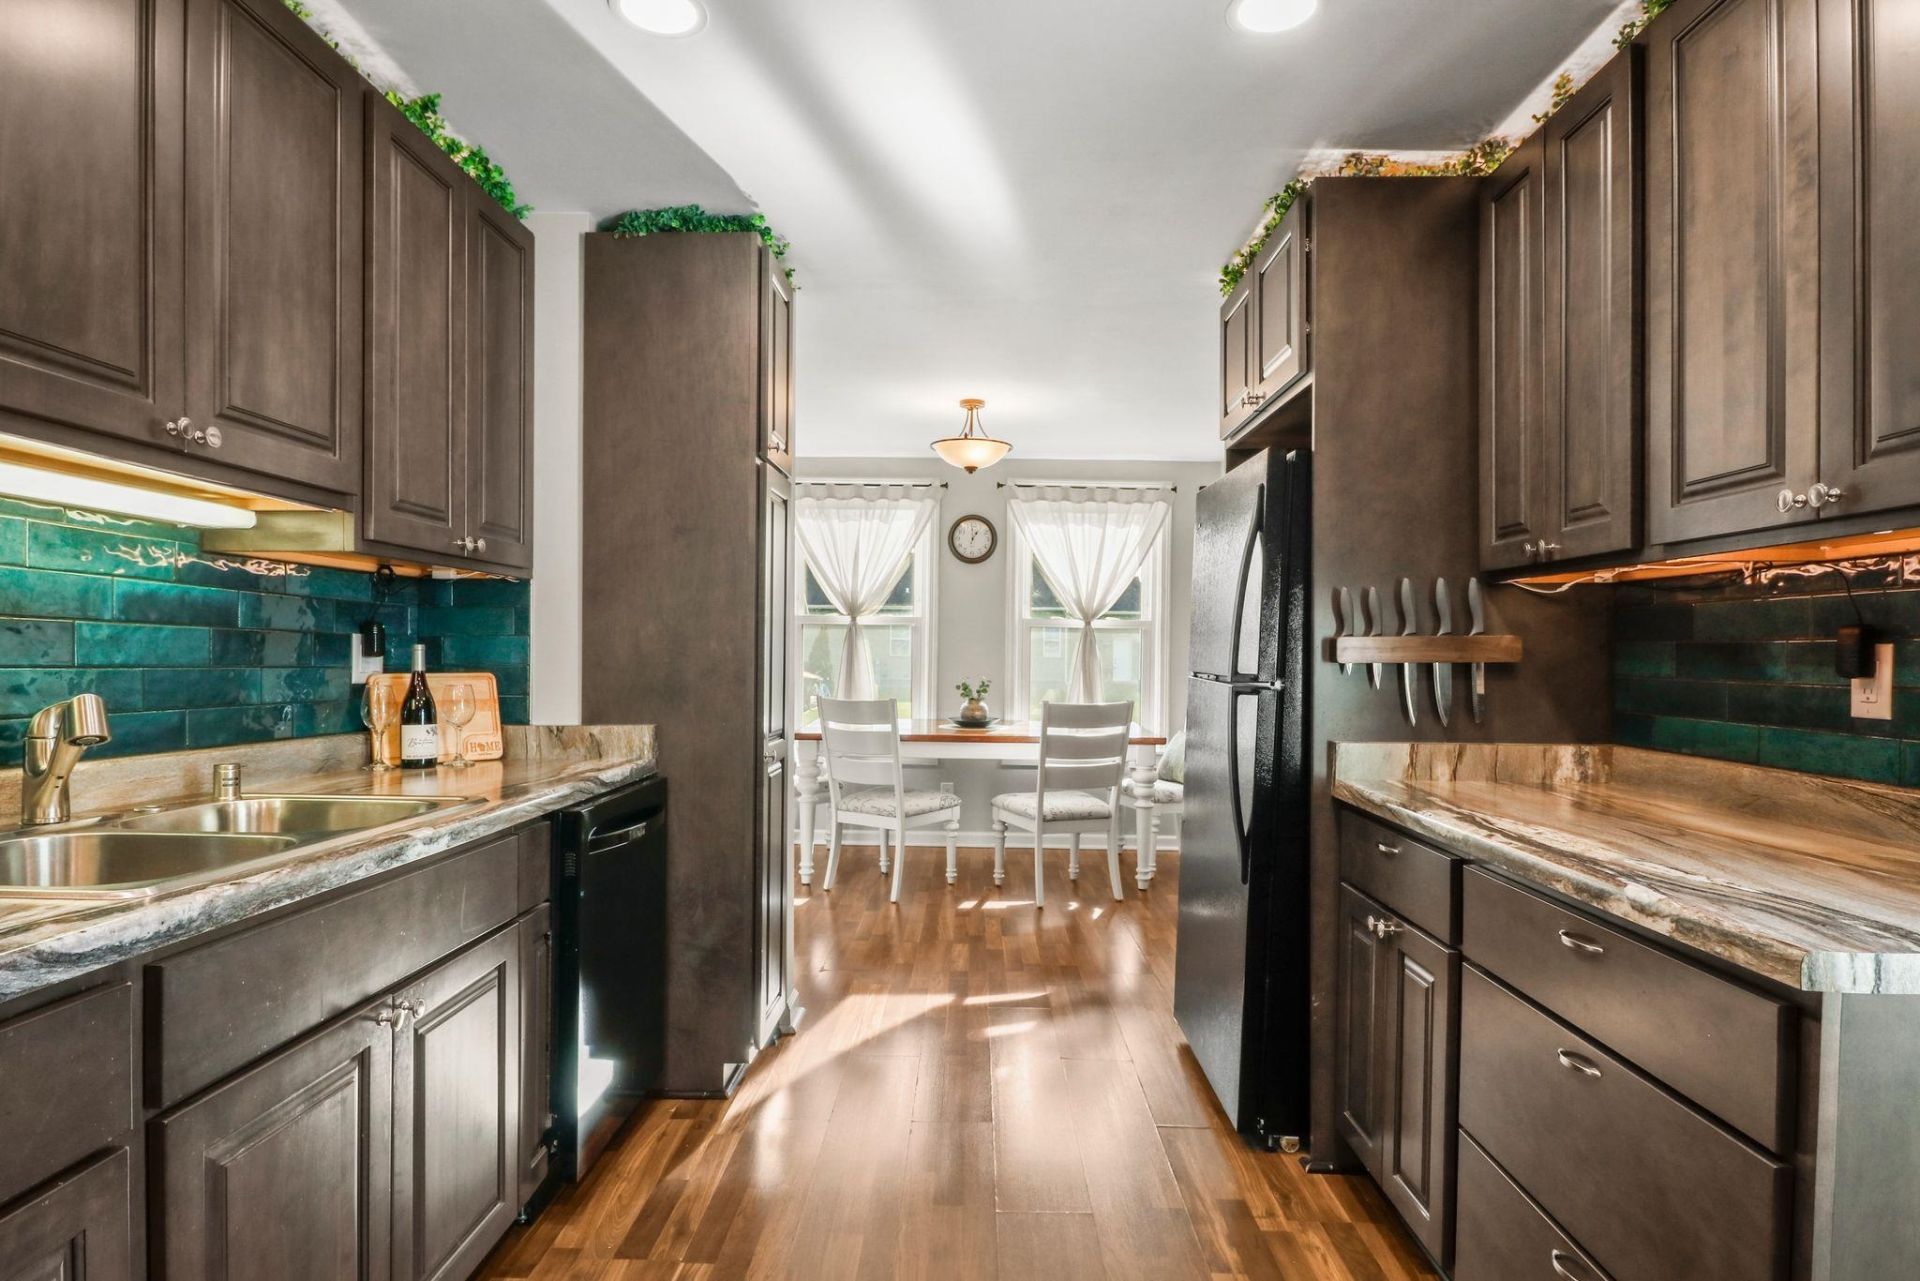
Looking for a home that offers the perfect blend of convenience, comfort, and room to spread out€ This charming one-bedroom home delivers just that! Enjoy the appeal of small-town living while staying conveniently close to the city, with the added benefit of being located outside of Dane County. Step inside and you'll love the natural light that fills the home, creating a bright, warm, and inviting atmosphere. The cozy layout makes the most of its space, offering a comfortable place to relax and call home. And then there's the garage ? a HUGE bonus that truly sets this property apart! Whether you need space for vehicles, recreational toys, hobbies, a workshop, or extra storage, the possibilities are endless. If you've been searching for something a little different, with less hustle and bustle, convenient access to the city, and a garage that checks all the boxes, this is one you won't want to miss!
Property Features
Property Type: Residential - Single Family
Fuel Type: Electric, Liquid propane
Garage: 2 car attached
Lot Size:
Stories: 1.0
Taxes: $2,889
Year Built: 1950
Amenities
Vinyl
Feature Descriptions
Exterior: Vinyl
Garage: 2 car, Attached, Heated, Opener
Heating/Cooling: Multiple Heating Units, Wall furnace, Wall AC
Lot: Corner, Sidewalk
Water/Waste: Municipal sewer, Municipal water
Room Sizes
Primary Bedroom: 16x12 Level M
Dining Room: 10x10
Kitchen: 14x10 Level M
Living/Great Room: 13x13 Level M
Local Schools
High School: Sauk Prairie
Middle School: Sauk Prairie
Elementary School: Bridges
School District: Sauk Prairie
Listed By / Shown By
Listed By
Agency Name: EXP Realty, LLC
Agency Phone: 608-294-8448
Shown By
Agency Title: Dickerson & Nieman Realtors
Agency Phone: 815-227-5900
Estimate Your Payment
Estimated Payment
$ 869.81 per month $556.17 Principal & Interest $240.75 Property Tax $72.89 Homeowner's Insurance
905 Polk Street | MLS# 2036635
This single family home located at 905 Polk Street, Sauk City, WI 53583 is currently listed for sale with an asking price of $249,900. This property was built in 1950 and has 1 bedrooms and 1 full baths with 864 sq. ft. Polk Street is located in the Woodruff's Addition subdivision within the Sauk Prairie school district. Search Woodruff's Addition real estate on www.dickersonnieman.com today.