
BEDS4
BATHS3 full 1 partial
SQUARE FEET3,370
MLS#12697169
STATUSNew
PROPERTY TYPEResidential - Single Family
SCHOOLDistrict 30
Property Description
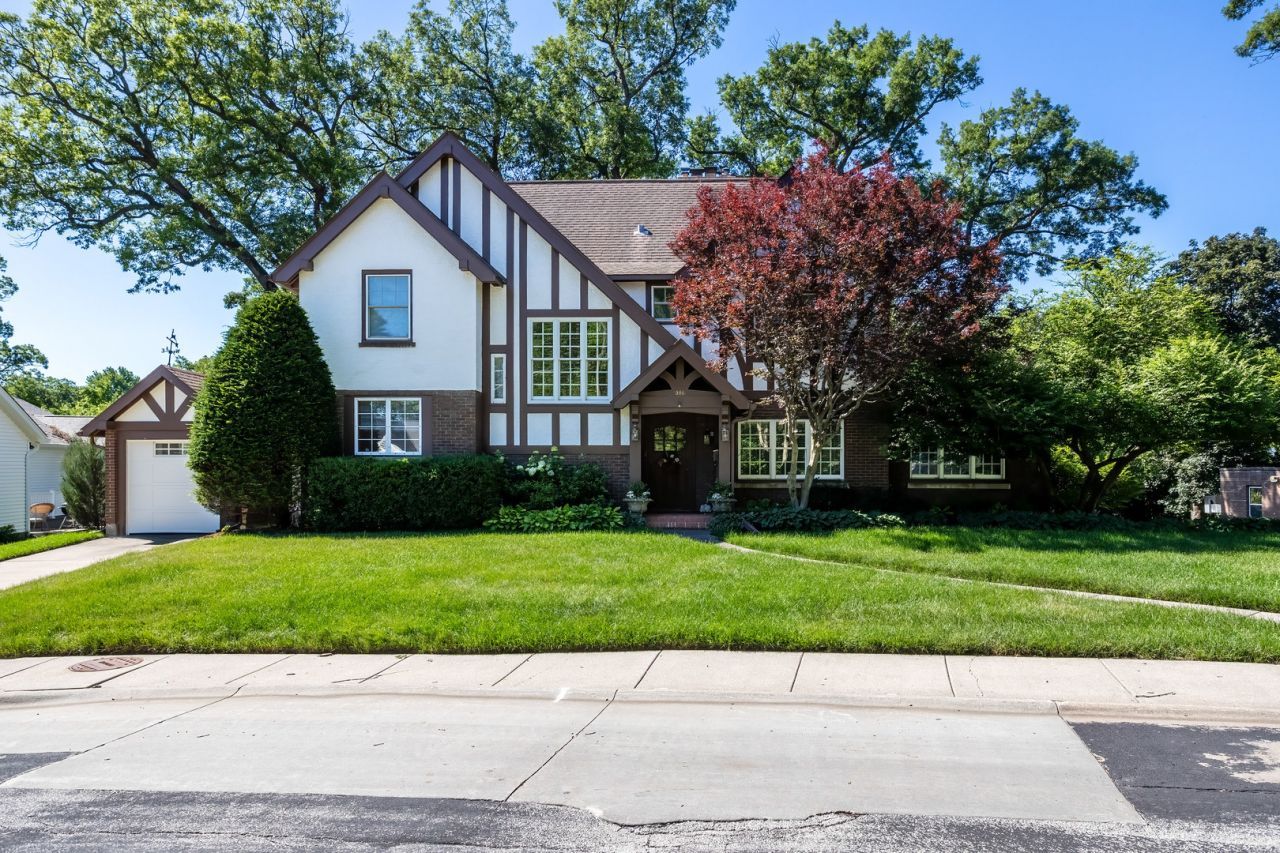
Welcome home to this timeless brick Tudor nestled on a picturesque corner lot with a beautiful park-like setting. Full of classic charm and generous living spaces, this home offers the perfect blend of character, comfort, and functionality. Designed for both everyday living and entertaining, you'll love the spacious gathering areas that flow seamlessly to the expansive composite deck & fire-pit area, creating the ideal space for hosting family and friends while enjoying the peaceful surroundings. A unique feature of this home is the flexibility of having a primary bedroom on either the main floor or the second floor, allowing you to choose the layout that best fits your lifestyle. Rich hardwood floors add warmth and elegance throughout much of the home, while the walk-up attic and abundant storage ensure you'll have space for everything. Car enthusiasts, hobbyists, and those needing extra workspace will appreciate the three separate garages with and dedicated workshop, offering endless possibilities for projects, storage, or recreational equipment. If you've been searching for a home with timeless Tudor architecture, replacement windows throughout, exceptional outdoor living, flexible bedroom options, and incredible storage, this one truly has it all. *Listing agent is related to the seller
Property Features
Property Type: Residential - Single Family
Basement: Yes
Basement: Unfinished, Egress Window, Block, Storage Space, Daylight, Full, Walk-Out Access
Cooling: Window Unit(s)
Fireplaces: 2
Garage: 5
Heating: Radiator(s), Baseboard, Radiant Floor
Home Style: Tudor
Lot Size: 0.62 Acres
Roof Type: Asphalt
Taxes: $10,366
Year Built: 1926
Amenities
In-Law Floorplan
1st Floor Full Bath
Walk-In Closet(s)
Bookcases
Granite Counters
Replacement Windows
Feature Descriptions
Additional rooms: Attic, Den, Enclosed Porch Heated, Foyer, Office
Additional Structures: Workshop
Appliances: Range, Microwave, Dishwasher, Refrigerator, Washer, Dryer, Disposal, Stainless Steel Appliance(s), Oven
Association Includes: None
Bath Features: Double Sink
Dining Room: Separate
Exterior: Brick, Stucco
Fireplace: Wood Burning
Fireplace Location(s): Living Room, Bedroom
Laundry: Gas Dryer Hookup, Sink
Lot: Corner Lot, Mature Trees, Level, Sloped
Other Equipment: Ceiling Fan(s)
Parcel#: 0836201008
Parking: Concrete, Garage Door Opener, Heated Garage, Garage, Attached, Detached
Sewer: Public Sewer
Total Rooms: 12
Township: N/A
Water: Public
Room Sizes
Den: 11X10
Office: 12X12
Attic: 12X16
Enclosed Porch Heated: 14X11
Foyer: 13X7
Bedroom 2: 17X14
Bedroom 3: 20X13
Bedroom 4: 13X11
Dining Room: 14X17
Family Room: 12X22
Kitchen: 10X18
Laundry: 5X5
Living Room: 24X14
Primary Bedroom: 14X17
Local Schools
High School: United Township High School
School District: District 30
Listed By / Shown By
Listed By
Agency Name: Ruhl&Ruhl REALTORS Moline
Agency Phone: 309-743-8000
Shown By
Agency Title: Dickerson & Nieman Realtors
Agency Phone: 815-227-5900

Estimate Your Payment
Estimated Payment
$ 1,868.21 per month $888.00 Principal & Interest $863.83 Property Tax $116.38 Homeowner's Insurance
906 20th Avenue | MLS# 12697169
This single family home located at 906 20th Avenue, East Moline, IL 61244 is currently listed for sale with an asking price of $399,000. This property was built in 1926 and has 4 bedrooms and 3 full and 1 partial baths with 3370 sq. ft. 20th Avenue is located within the District 30 school district. Search East Moline real estate on www.dickersonnieman.com today.