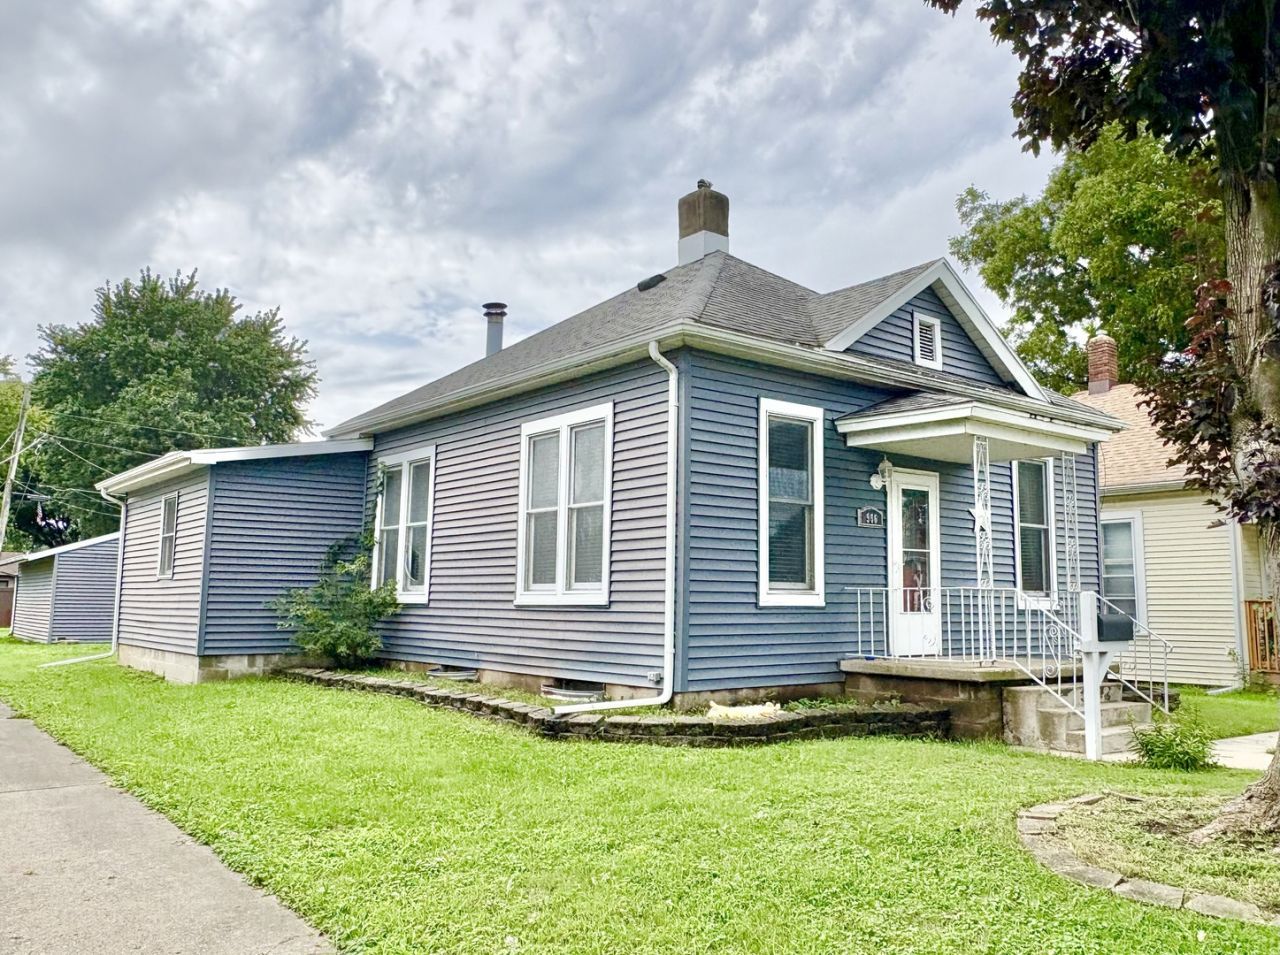

BEDS3
BATHS1 full
SQUARE FEET1,082
MLS#12733931
STATUSNew
PROPERTY TYPEResidential - Single Family
SCHOOLDistrict 40
Property Description
Come see this charming 3-bedroom home offering a comfortable floor plan and plenty of character throughout! The spacious kitchen features table space, abundant counter space, an attractive backsplash, and a gorgeous wood ceiling that adds warmth and charm. The inviting living room is highlighted by a wood-burning fireplace, creating the perfect place to relax and unwind. Step outside to the conveniently located back patio just off the kitchen, ideal for cookouts, entertaining, or simply enjoying the outdoors. A 2.5-car garage with alley access provides plenty of room for vehicles and additional storage. The seller has a survey dated October 2022 to provide to the buyer, and a home warranty is negotiable. Great floor plan, charming details, and comfortable living spaces-come see this wonderful home today.
Property Features
Property Type: Residential - Single Family
Basement: Yes
Basement: Unfinished, Full
Cooling: Central Air
Fireplaces: 1
Garage: 2.5
Heating: Natural Gas
Home Style: Bungalow
Lot Size: 48 X 140
Roof Type: Asphalt
Taxes: $1,559
Year Built: 1885
Amenities
1st Floor Bedroom
1st Floor Full Bath
Feature Descriptions
Additional rooms: No additional rooms
Appliances: Range, Refrigerator, Washer, Dryer
Association Includes: None
Exterior: Vinyl Siding
Fireplace: Wood Burning
Fireplace Location(s): Living Room
Laundry: In Unit
Lot Dimensions: 48 X 140
Parcel#: 3326219012
Parking: Concrete, Dirt Driveway, Gravel, Garage Door Opener, Yes, Garage Owned, Detached, Garage
Sewer: Public Sewer
Total Rooms: 5
Township: Bruce
Water: Public
Room Sizes
Bedroom 2: 10X11
Bedroom 3: 10X11
Kitchen: 12X13
Laundry: 8X7
Living Room: 11X17
Primary Bedroom: 12X11
Local Schools
School District: District 40
Listed By / Shown By
Listed By
Agency Name: Coldwell Banker Real Estate Group
Agency Phone: 815-433-5501
Shown By
Agency Title: Dickerson & Nieman Realtors
Agency Phone: 815-227-5900

Estimate Your Payment
Estimated Payment
$ 507.50 per month $333.83 Principal & Interest $129.92 Property Tax $43.75 Homeowner's Insurance
906 Van Buren Street | MLS# 12733931
This single family home located at 906 Van Buren Street , Streator, IL 61364 is currently listed for sale with an asking price of $150,000. This property was built in 1885 and has 3 bedrooms and 1 full baths with 1082 sq. ft. Van Buren Street is located within the District 40 school district. Search Streator real estate on www.dickersonnieman.com today.