
BEDS3
BATHS2 full
SQUARE FEET1,330
MLS#12760713
STATUSActive
PROPERTY TYPEResidential - Single Family
SCHOOLDistrict 50
Property Description
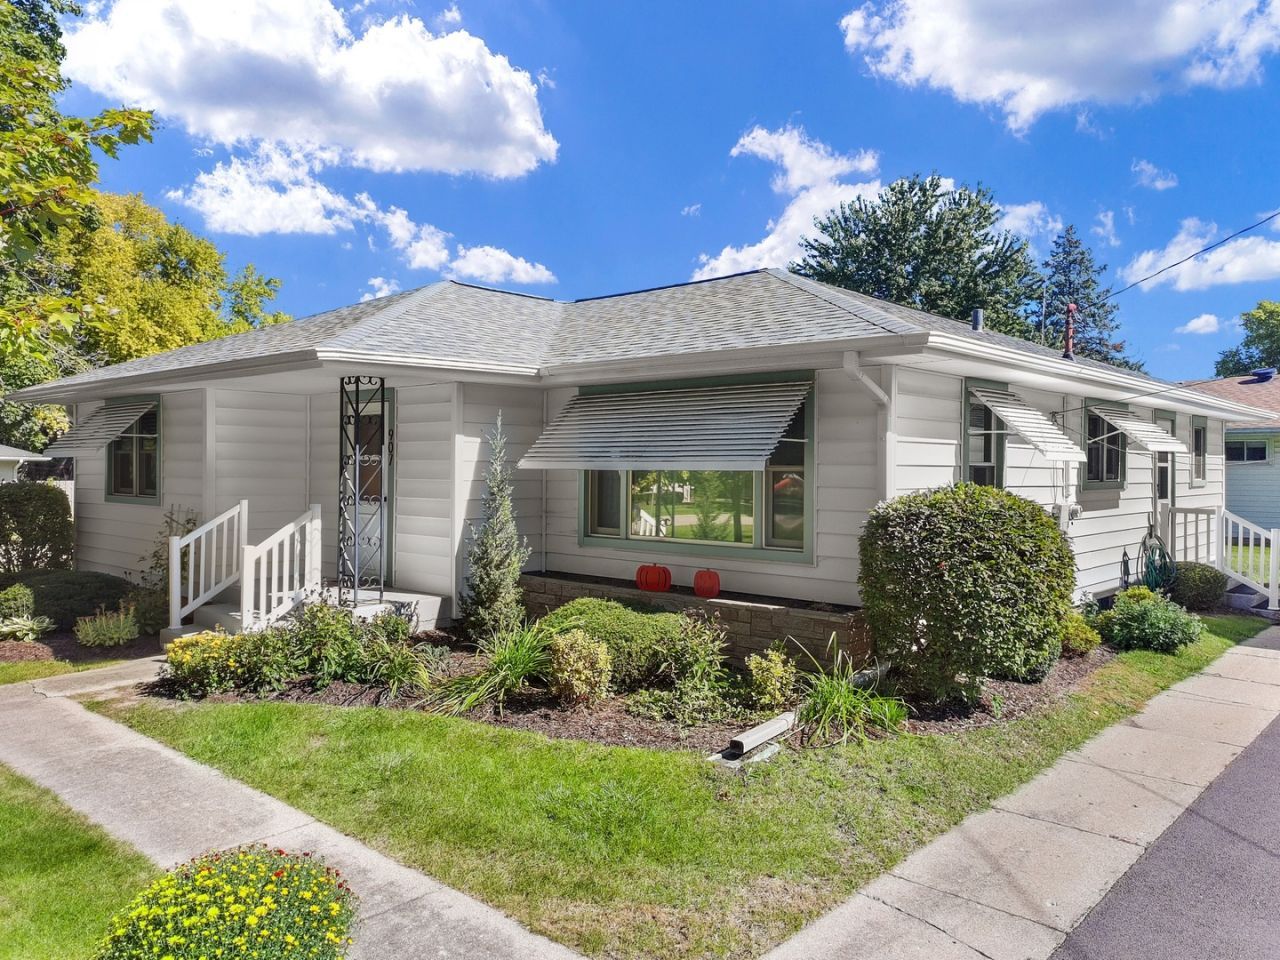
Welcome home to this pristine 3-bedroom, 2-bathroom ranch that combines timeless comfort with exceptional updates. Proudly cared for by a single owner, this move-in ready GEM features a newer roof, siding, energy-efficient windows, and central A/C for complete peace of mind. Step into a bright living room complete with a coat closet, plus a separate family room offering flexible extra space for relaxation, play, or hosting. Fully Equipped Eat-In Kitchen features a built-in oven, range top, and a spacious pantry for all your storage needs. Double laundry hookup options (choose the location that fits your lifestyle!). Detached 1 car garage with enclosed Sun Room for morning or evening quiet times. Lovely corner lot and curb appeal. Everything big has already been done for you-just unpack and start living! Schedule your private showing today.
Property Features
Property Type: Residential - Single Family
Basement: Yes
Basement: Unfinished, Full
Cooling: Central Air
Garage: 1
Heating: Natural Gas, Steam, Baseboard
Home Style: Ranch
Lot Size: 0.20 Acres
Roof Type: Asphalt
Taxes: $4,045
Year Built: 1959
Amenities
1st Floor Full Bath
Feature Descriptions
Additional rooms: Sun Room
Association Includes: None
Exterior: Vinyl Siding
Laundry: Main Level
Lot: Corner Lot
Lot Dimensions: 66x132
Other Equipment: Water-Softener Owned, TV-Cable, Ceiling Fan(s)
Parcel#: 0135204001
Parking: Asphalt, Garage Door Opener, Yes, Other, Detached, Driveway, Garage
Sewer: Public Sewer
Total Rooms: 6
Township: Chemung
Water: Public
Room Sizes
Sun Room: 14X14
Bedroom 2: 11X10
Bedroom 3: 11X10
Family Room: 18X14
Kitchen: 13X12
Living Room: 12X21
Primary Bedroom: 11X13
Local Schools
School District: District 50
Listed By / Shown By
Listed By
Agency Name: Berkshire Hathaway HomeServices Starck Real Estate
Agency Phone: 815-943-7911
Shown By
Agency Title: Dickerson & Nieman Realtors
Agency Phone: 815-227-5900

Estimate Your Payment
Estimated Payment
$ 1,041.66 per month $622.94 Principal & Interest $337.08 Property Tax $81.64 Homeowner's Insurance
907 4th Street | MLS# 12760713
This single family home located at 907 4th Street, Harvard, IL 60033 is currently listed for sale with an asking price of $279,900. This property was built in 1959 and has 3 bedrooms and 2 full baths with 1330 sq. ft. 4th Street is located within the District 50 school district. Search Harvard real estate on www.dickersonnieman.com today.