
BEDS4
BATHS1 full 1 partial
SQUARE FEET2,304
MLS#12786925
STATUSNew
PROPERTY TYPEResidential - Single Family
SUBDIVISIONSavannah Green
SCHOOLDistrict 5
Property Description
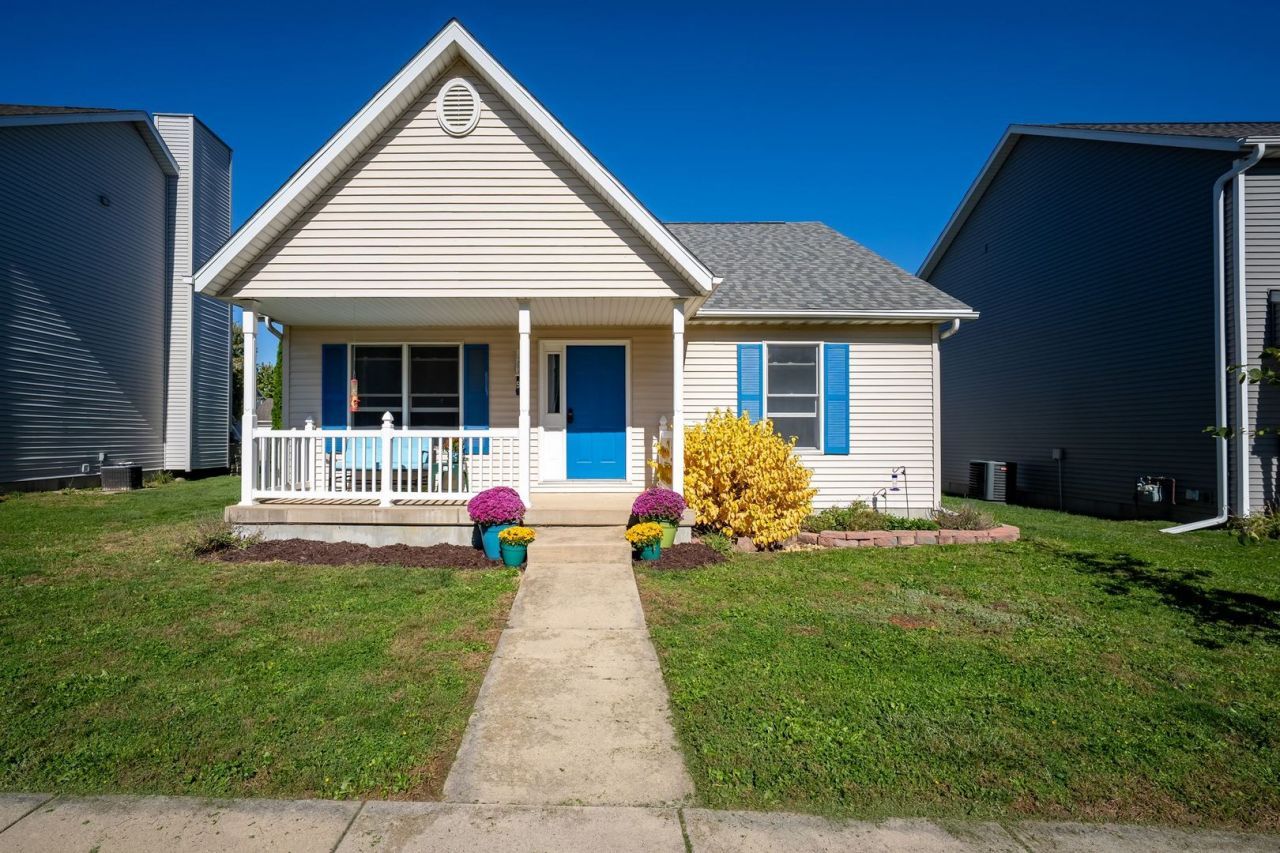
Easy main-floor living in the heart of Savannah Green! The vaulted ceiling in the living room/dining room combo makes this ranch feel open and bright. The kitchen has a stainless steel refrigerator (2025) and a handy pantry closet. Three bedrooms, a full bathroom, and a laundry room complete the main level, so everyday life stays on one floor. Downstairs, the finished basement adds a large family room, a fourth bedroom, and a half bath. That makes it a good fit for movie nights, guests, or a home office. Outside, the fenced yard is ready for pets and play, and the detached 2-car garage gives you room for vehicles and storage. The roof was replaced in 2023, and the sellers are offering a one-year Signature home warranty plan from Home Warranty, Inc, so you can move in with extra peace of mind. Savannah Green is the kind of neighborhood where you'll want to take the long way home. Its quaint, traditional streets lead to a neighborhood park with a playground, picnic shelters, grills, winding walkways, and a basketball court. That makes it easy to spend weekend mornings outside and summer evenings with neighbors. Add Unit 5 schools, and this is a place to settle in and stay a while.
Property Features
Property Type: Residential - Single Family
Basement: Yes
Basement: Finished, Full
Cooling: Central Air
Garage: 2
Heating: Forced Air, Gas
Home Style: Ranch
Lot Size: 0.13 Acres
Taxes: $5,115
Year Built: 2002
Amenities
Cathedral Ceiling(s)
1st Floor Bedroom
1st Floor Full Bath
Feature Descriptions
Additional rooms: No additional rooms
Appliances: Range, Microwave, Dishwasher, Refrigerator, Washer, Dryer
Association Includes: Other
Dining Room: Combined w/ LivRm
Exterior: Vinyl Siding
HOA Fee: 63/ Annually
Laundry: Main Level
Lot: Mature Trees
Lot Dimensions: 46 X 120
Other Equipment: Ceiling Fan(s), Sump Pump, Radon Mitigation System
Parcel#: 1422331009
Parking: Garage Door Opener, Yes, Garage Owned, Detached, Garage
Sewer: Public Sewer
Total Rooms: 8
Township: Normal
Water: Public
Room Sizes
Bedroom 2: 10X10
Bedroom 3: 11X13
Bedroom 4: 13X16
Dining Room: 10X11
Family Room: 12X33
Kitchen: 12X8
Laundry: 5X3
Living Room: 12X17
Primary Bedroom: 11X9
Local Schools
High School: Normal Community High School
Middle School: Kingsley Jr High
Elementary School: Fairview Elementary
School District: District 5
Listed By / Shown By
Listed By
Agency Name: Keller Williams Revolution
Agency Phone: 309-834-3400
Shown By
Agency Title: Dickerson & Nieman Realtors
Agency Phone: 815-227-5900

Estimate Your Payment
Estimated Payment
$ 980.04 per month $489.62 Principal & Interest $426.25 Property Tax $64.17 Homeowner's Insurance
908 Perry Lane | MLS# 12786925
This single family home located at 908 Perry Lane , Normal, IL 61761 is currently listed for sale with an asking price of $220,000. This property was built in 2002 and has 4 bedrooms and 1 full and 1 partial baths with 2304 sq. ft. Perry Lane is located in the Savannah Green subdivision within the District 5 school district. Search Savannah Green real estate on www.dickersonnieman.com today.