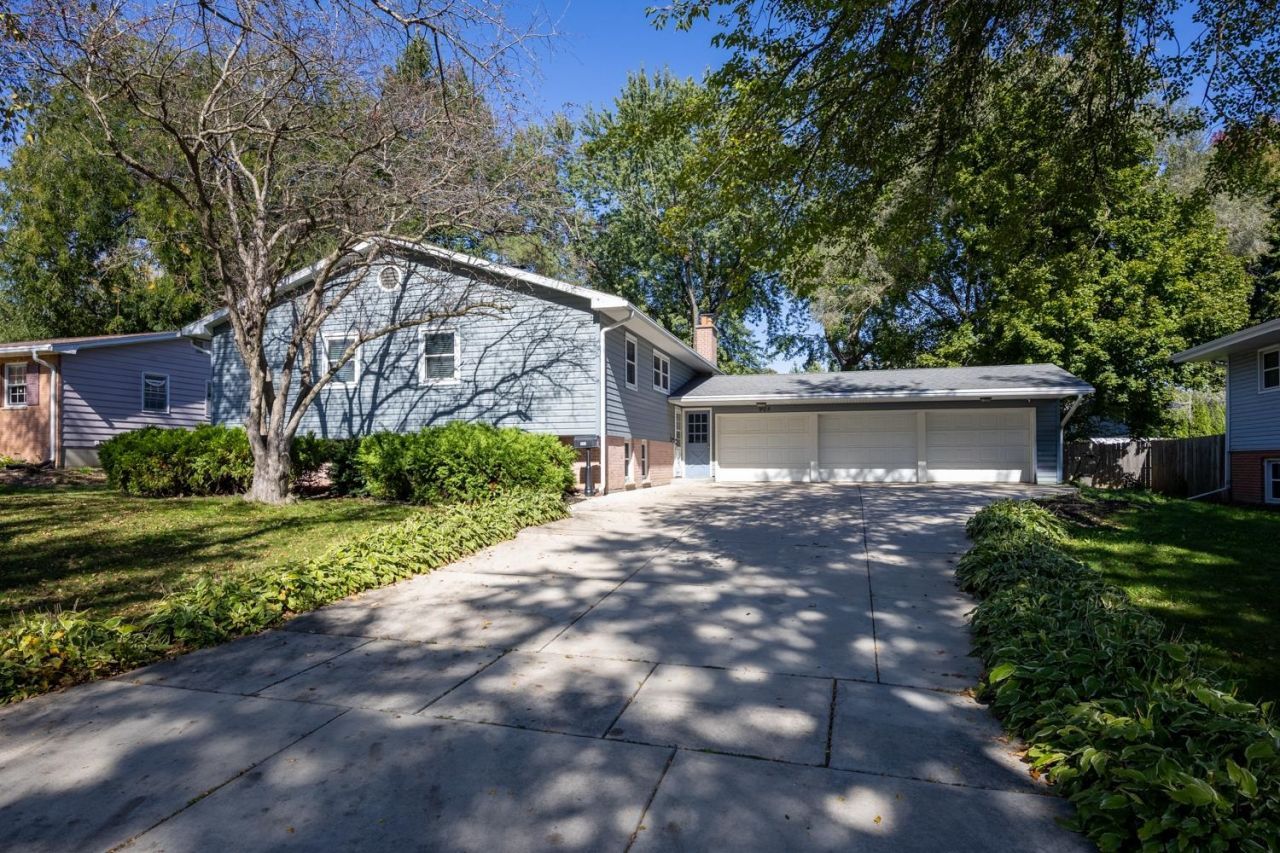

BEDS5
BATHS2 full 1 partial
SQUARE FEET2,512
MLS#2034096
STATUSActive
PROPERTY TYPEResidential - Single Family
SUBDIVISIONHillcrest
SCHOOLStoughton
Listing Courtesy of:
Rock Realty
Agency Phone: 877-774-7625

Property Description
Looking for a 5-bedroom home with a 3-car garage that won't cost an arm and a leg? Welcome home to this well-cared-for and updated home in the heart of Stoughton! On the exterior, you are well protected with seamless steel siding, premium gutter protection, and a heated 3-car garage. As you enter, you notice the welcoming open concept and large living room, which flows into the kitchen complete with a gas or charcoal indoor grill. The home has been updated with new HVAC ducting and a new furnace and AC in 2021. A newly constructed heated pool house with Nichiha premium composite siding and pergola completes the backyard living and entertaining area and adds a great place to relax between swims or watching the kids play in the pool. The large lower-level family room gives even more options for entertaining or relaxing by the wood-burning fireplace!
Property Features
Property Type: Residential - Single Family
Fenced: Yes
Fuel Type: Natural gas
Garage: 3 car attached
Lot Size:
Taxes: $7,722
Year Built: 1967
Amenities
Aluminum/Steel
Brick
Cement Board
Feature Descriptions
Days on Site: 3
Exterior: Aluminum/Steel, Brick, Cement Board
Garage: 3 car, Attached, Heated, Opener
Heating/Cooling: Forced air, Central air
Lot: Sidewalk
Swimming Pool: Yes
Water/Waste: Municipal sewer, Municipal water
Room Sizes
Primary Bedroom: 17x11 Level M
Bedroom 2: 13x10 Level M
Bedroom 3: 10x10 Level M
Bedroom 4: 12x8 Level L
Family Room: 29x13 Level L
Kitchen: 17x10 Level M
Laundry Room: 9x7 Level L
Living/Great Room: 21x15 Level M
Local Schools
High School: Stoughton
Middle School: River Bluff
Elementary School: Sandhill
School District: Stoughton
Listed By / Shown By
Listed By
Agency Name: Rock Realty
Agency Phone: 877-774-7625
Shown By
Agency Title: Dickerson & Nieman Realtors
Agency Phone: 815-227-5900
Estimate Your Payment
Estimated Payment
$ 1,874.43 per month $1,088.30 Principal & Interest $643.50 Property Tax $142.63 Homeowner's Insurance
908 Roby Road | MLS# 2034096
This single family home located at 908 Roby Road, Stoughton, WI 53589 is currently listed for sale with an asking price of $489,000. This property was built in 1967 and has 5 bedrooms and 2 full and 1 partial baths with 2512 sq. ft. Roby Road is located in the Hillcrest subdivision within the Stoughton school district. Search Hillcrest real estate on www.dickersonnieman.com today.