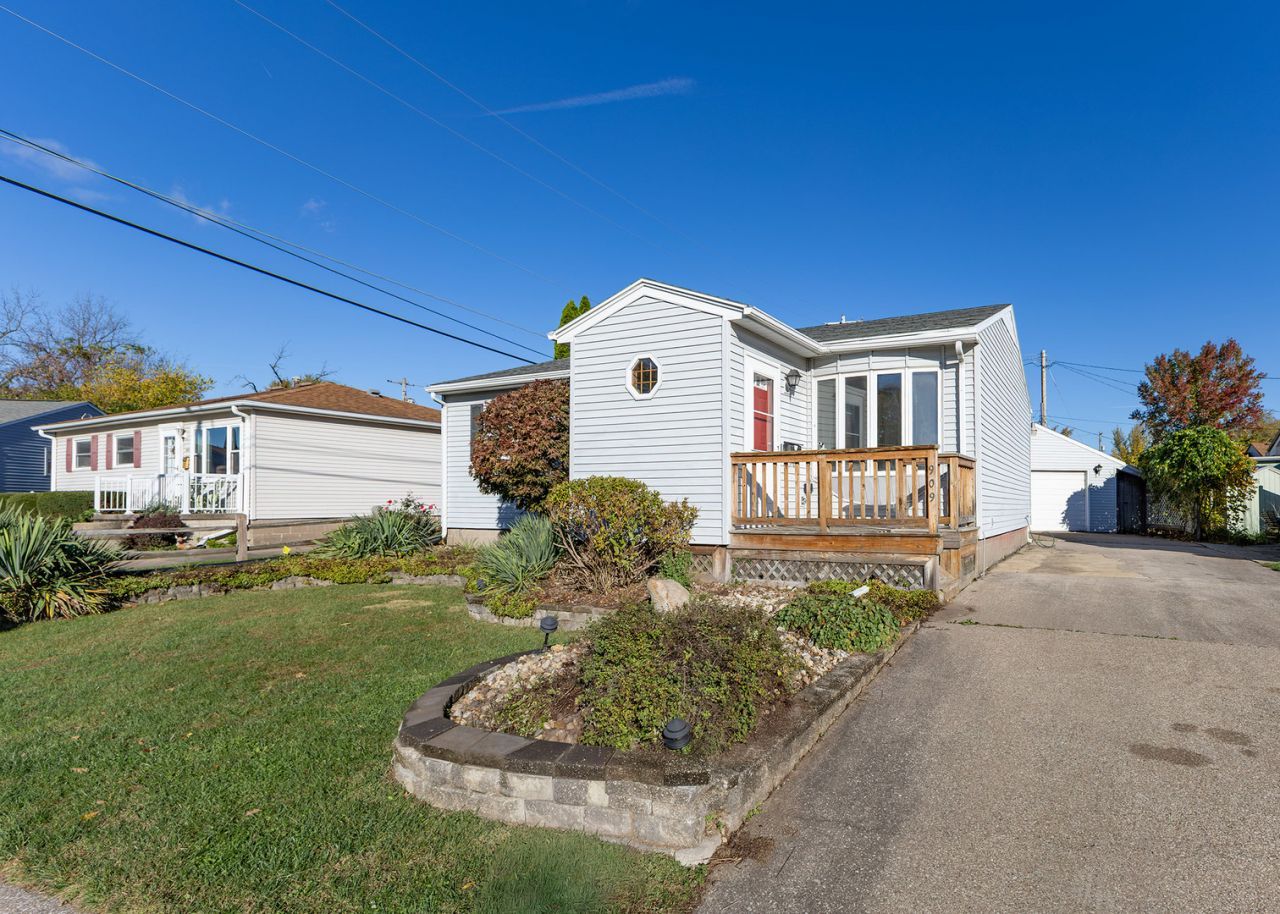

BEDS3
BATHS2 full
SQUARE FEET936
MLS#12804594
STATUSPending
PROPERTY TYPEResidential - Single Family
SUBDIVISIONAbbitts Park
SCHOOLDistrict 30
Property Description
Move-in ready Charm with modern updates! Step into this refreshed 3 bedroom home featuring brand new paint and flooring throughout. The beautifully remodeled kitchen complete with new sink and sleek new appliances ready for your favorite recipes. Enjoy the large Rec room with fireplace in the basement. Need extra space? A versatile 4th non conforming room offers the ideal set up for home office, playroom, or guest space. Outside enjoy a 3/4 fenced yard and the convenience of a spacious oversized 2 car detached garage. don't miss your chance to tour this updated gem!
Property Features
Property Type: Residential - Single Family
Basement: Yes
Basement: Finished, Rec/Family Area, Storage Space, Walk-Up Access, Full
Cooling: Central Air
Fireplaces: 1
Garage: 2
Heating: Gas, Forced Air
Home Style: Ranch
Lot Size: 0.14 Acres
Roof Type: Asphalt
Taxes: $1,016
Year Built: 1960
Feature Descriptions
Additional rooms: Office, Recreation Room, Enclosed Porch
Additional Structures: Shed(s), Garage(s), Garage Faces Front
Appliances: Range, Microwave, Dishwasher, Refrigerator
Association Includes: None
Bath Features: Accessible Shower
Dining Room: Kitchen/Dining Combo
Exterior: Vinyl Siding
Fireplace: Wood Burning
Fireplace Location(s): Basement
Laundry: Gas Dryer Hookup
Lot: Level
Lot Dimensions: 56x113x35x35x79
Other Equipment: Ceiling Fan(s), Water Heater-Gas
Parcel#: 1701401026
Parking: Concrete, Garage Door Opener, Yes, Garage Owned, Detached, Driveway, Garage Faces Front, Owned, Garage
Sewer: Public Sewer
Total Rooms: 7
Township: N/A
Water: Public
Room Sizes
Office: 9X10
Recreation Room: 22X24
Enclosed Porch: 7X8
Bedroom 2: 10X10
Bedroom 3: 10X10
Kitchen: 12X15
Laundry: 11X13
Living Room: 13X14
Primary Bedroom: 11X12
Local Schools
High School: United Township High School
School District: District 30
Listed By / Shown By
Listed By
Agency Name: Mel Foster Co. Davenport
Agency Phone: 563-359-4663
Shown By
Agency Title: Dickerson & Nieman Realtors
Agency Phone: 815-227-5900

Estimate Your Payment
Estimated Payment
$ 477.36 per month $347.19 Principal & Interest $84.67 Property Tax $45.50 Homeowner's Insurance
909 40th Avenue | MLS# 12804594
This single family home located at 909 40th Avenue, East Moline, IL 61244 is currently listed for sale with an asking price of $156,000. This property was built in 1960 and has 3 bedrooms and 2 full baths with 936 sq. ft. 40th Avenue is located in the Abbitts Park subdivision within the District 30 school district. Search Abbitts Park real estate on www.dickersonnieman.com today.