
BEDS4
BATHS1 full 1 partial
SQUARE FEET1,970
MLS#2036355
STATUSActive
PROPERTY TYPEResidential - Single Family
SCHOOLJanesville
Listing Courtesy of:
Shorewest, REALTORS
Agency Phone: 608-754-2121

Property Description
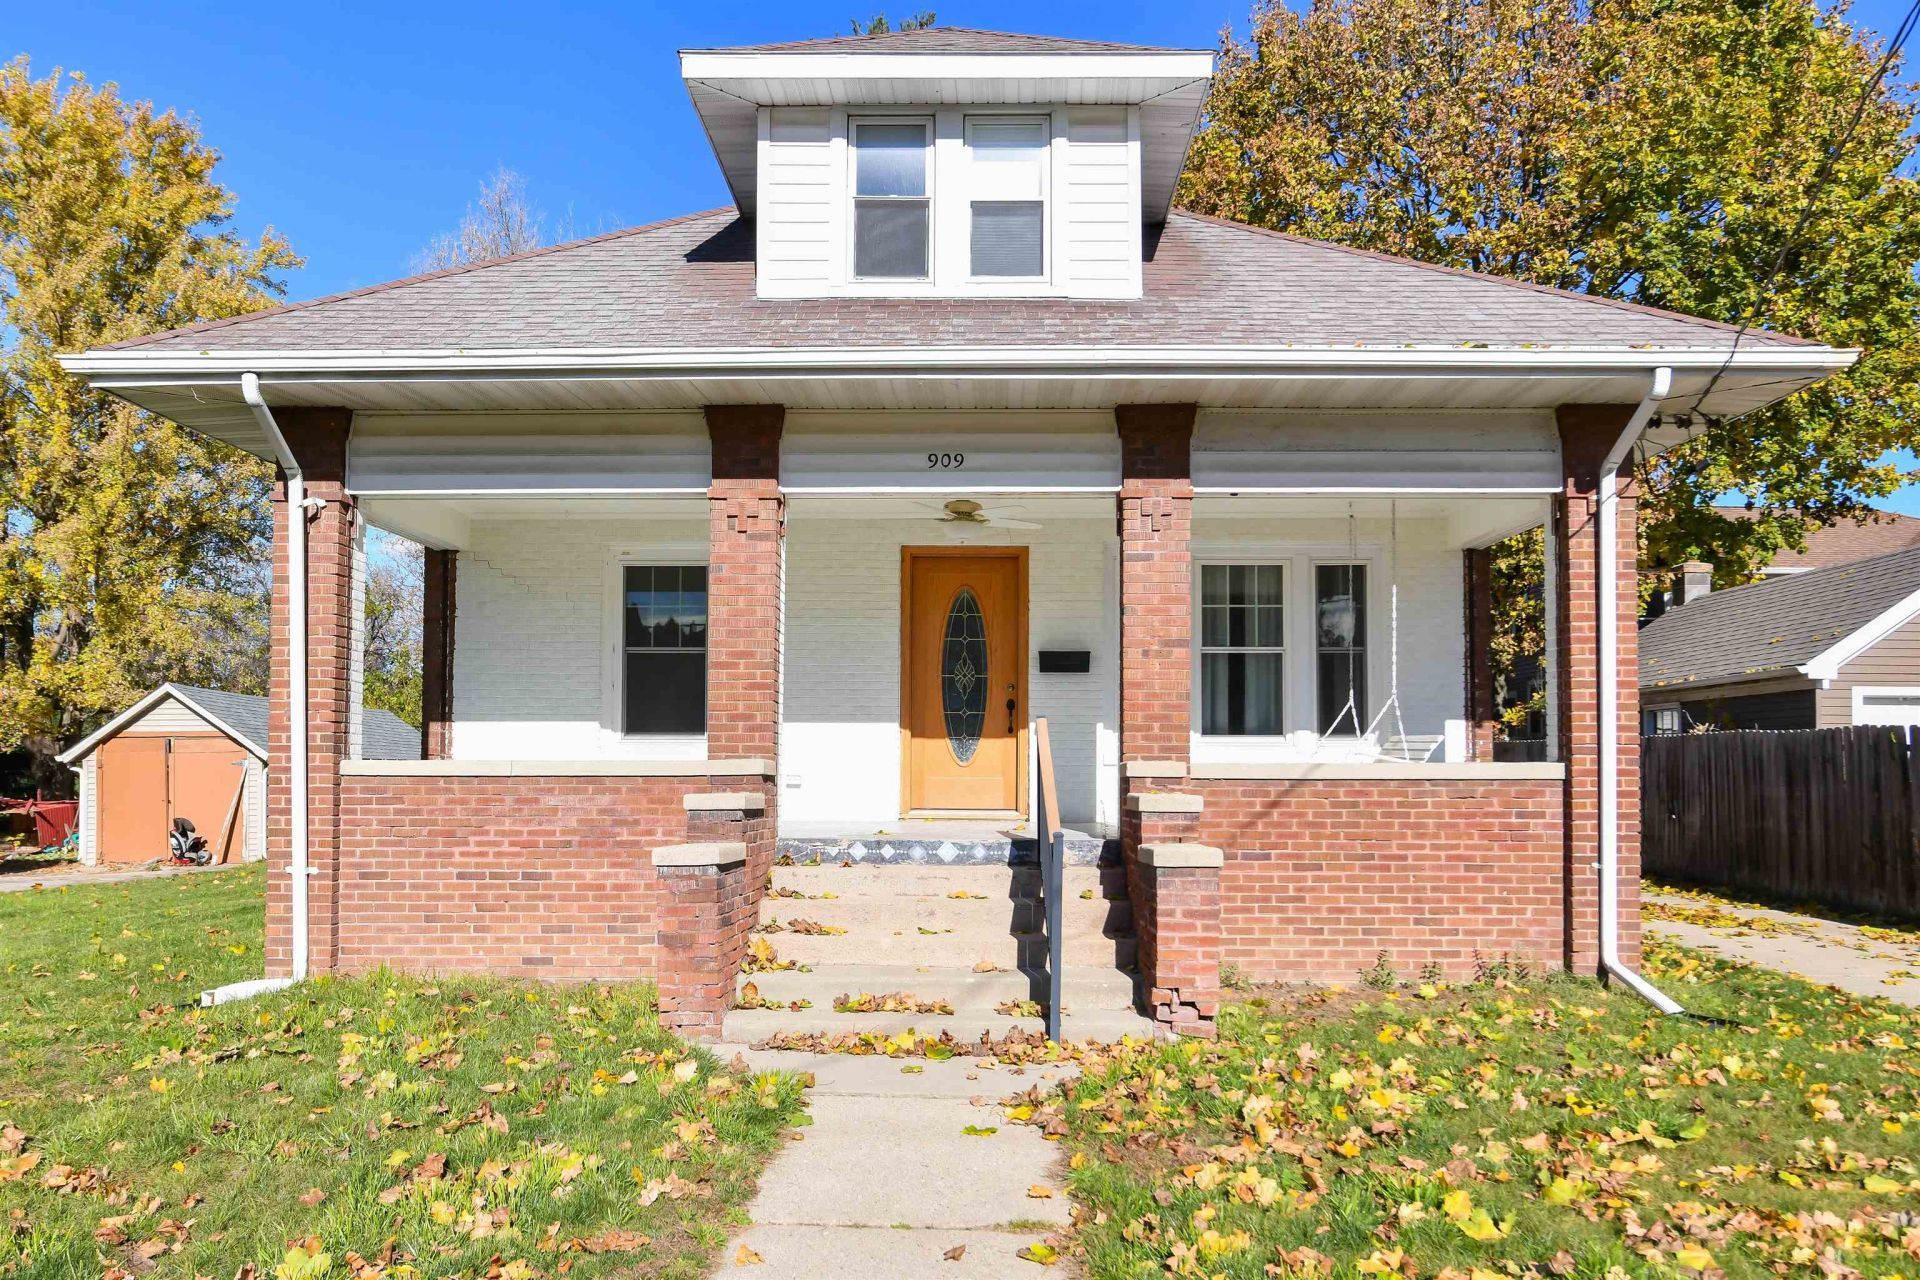
Timeless all-brick charm, built 1920 and well maintained, with 1,970 sq ft of living space. The main floor is made for everyday living, with a welcoming living room, a generous dining area, and a comfortable kitchen, plus three bedrooms and a full bath. Upstairs is the showpiece ? a sprawling primary bedroom with a bonus den/office right alongside it, ideal as a home office, library, or hobby space. Original wood floors on the main level, ready for a refinish to bring back their shine, and a basement with an added half bath for extra convenience. Appliances included: refrigerator, oven, microwave, dishwasher, garbage disposal, water softener (owned), plus washer and dryer. Detached 2-car garage on a 0.20-acre lot. A lot of house, a lot of character ? schedule your showing today.
Property Features
Property Type: Residential - Single Family
Fuel Type: Natural gas
Garage: 2
Lot Size:
Stories: 2.0
Taxes: $3,481
Year Built: 1920
Amenities
Vinyl
Brick
Feature Descriptions
Days on Site: 7
Exterior: Vinyl, Brick
Garage: 2 car, Detached
Heating/Cooling: Forced air, Central air
Lot: Close to busline, Sidewalk, Near public transit
Water/Waste: Municipal sewer, Municipal water
Room Sizes
Primary Bedroom: 27x13 Level U
Bedroom 2: 11x10 Level M
Bedroom 3: 12x11 Level M
Bedroom 4: 11x10 Level M
Dining Room: 15x11 Level M
Kitchen: 13x10 Level M
Living/Great Room: 15x13 Level M
Local Schools
High School: Parker
Middle School: Franklin
Elementary School: Adams
School District: Janesville
Listed By / Shown By
Listed By
Agency Name: Shorewest, REALTORS
Agency Phone: 608-754-2121
Shown By
Agency Title: Dickerson & Nieman Realtors
Agency Phone: 815-227-5900
Estimate Your Payment
Estimated Payment
$ 1,108.18 per month $723.31 Principal & Interest $290.08 Property Tax $94.79 Homeowner's Insurance
909 Glen Street | MLS# 2036355
This single family home located at 909 Glen Street, Janesville, WI 53545 is currently listed for sale with an asking price of $325,000. This property was built in 1920 and has 4 bedrooms and 1 full and 1 partial baths with 1970 sq. ft. Glen Street is located within the Janesville school district. Search Janesville real estate on www.dickersonnieman.com today.