
BEDS4
BATHS2 full
SQUARE FEET2,151
MLS#12778101
STATUSNew
PROPERTY TYPEResidential - Single Family
SUBDIVISIONNot Applicable
SCHOOLDistrict 5
Property Description
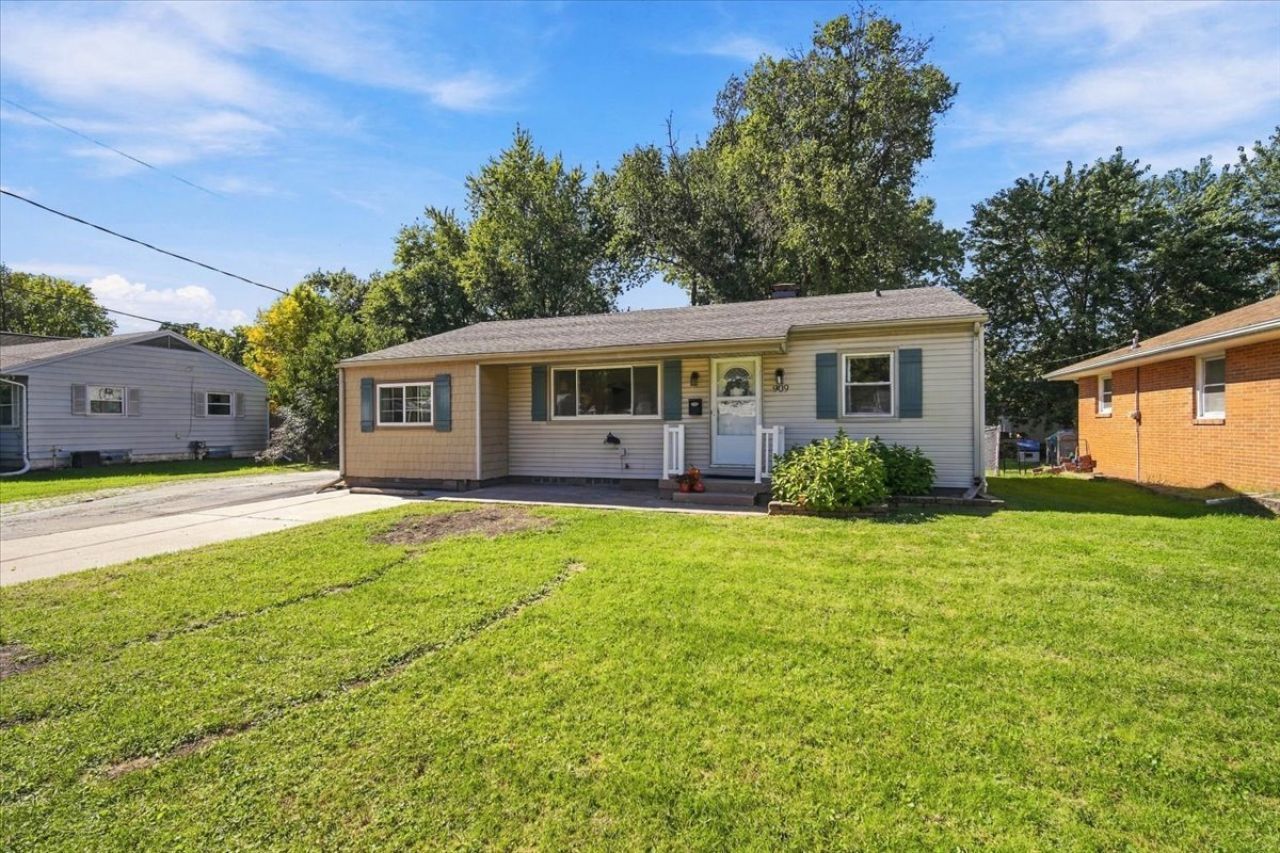
Welcome to a home that offers comfort, flexibility, and opportunity! This move-in-ready ranch has been thoughtfully cared for, with the current owners putting in the work to make it ready for its next chapter. Beautiful hardwood floors run throughout the main living areas and bedrooms, creating a warm and inviting feel, while the furnace and A/C were replaced in 2021 and the appliances were updated in 2024. The main level features three bedrooms and a freshly updated bathroom, offering a comfortable layout for everyday living. Out back, you'll find a fenced in yard with room to relax, entertain, or enjoy the outdoors. The oversized detached two car garage is another standout, complemented by an abundance of driveway space for additional parking, storage, and more. Downstairs, the full basement is what truly makes this property unique, with a separate apartment setup featuring its own kitchen, bedroom, and full bathroom. If you're looking for additional space for family or guests, or hoping to explore the potential for rental income, this flexible setup adds plenty of appeal. With thoughtful updates, a turnkey feel, and the added versatility of a basement apartment, this home offers a lot to love. Whether you're looking for a place to call home or an opportunity to make your investment work harder for you, this one is worth a closer look!
Property Features
Property Type: Residential - Single Family
Basement: Yes
Basement: Partially Finished, Full
Cooling: Central Air
Fireplaces: 1
Garage: 2
Heating: Natural Gas
Home Style: Ranch
Lot Size: 0.18 Acres
Taxes: $4,798
Year Built: 1952
Feature Descriptions
Additional rooms: Kitchen
Association Includes: None
Exterior: Vinyl Siding
Fireplace Location(s): Basement
Lot: Mature Trees
Lot Dimensions: 65X120
Parcel#: 1432226035
Parking: Yes, Garage Owned, Detached, Garage
Sewer: Public Sewer
Total Rooms: 9
Township: Normal
Water: Public
Room Sizes
Kitchen- 2nd: 13X12
Bedroom 2: 11X10
Bedroom 3: 19X10
Bedroom 4: 25X10
Dining Room: 10X11
Family Room: 18X13
Kitchen: 29X11
Laundry: 14X6
Living Room: 16X16
Primary Bedroom: 11X11
Local Schools
High School: Normal Community West High Schoo
Middle School: Kingsley Jr High
Elementary School: Oakdale Elementary
School District: District 5
Listed By / Shown By
Listed By
Agency Name: RE/MAX Rising
Agency Phone: 309-340-1000
Shown By
Agency Title: Dickerson & Nieman Realtors
Agency Phone: 815-227-5900

Estimate Your Payment
Estimated Payment
$ 991.38 per month $523.01 Principal & Interest $399.83 Property Tax $68.54 Homeowner's Insurance
909 S Adelaide Street | MLS# 12778101
This single family home located at 909 S Adelaide Street, Normal, IL 61761 is currently listed for sale with an asking price of $235,000. This property was built in 1952 and has 4 bedrooms and 2 full baths with 2151 sq. ft. S Adelaide Street is located in the Not Applicable subdivision within the District 5 school district. Search Not Applicable real estate on www.dickersonnieman.com today.