
BEDS4
BATHS1 full 1 partial
SQUARE FEET1,536
MLS#12772430
STATUSNew
PROPERTY TYPEResidential - Single Family
SCHOOLDistrict 118
Property Description
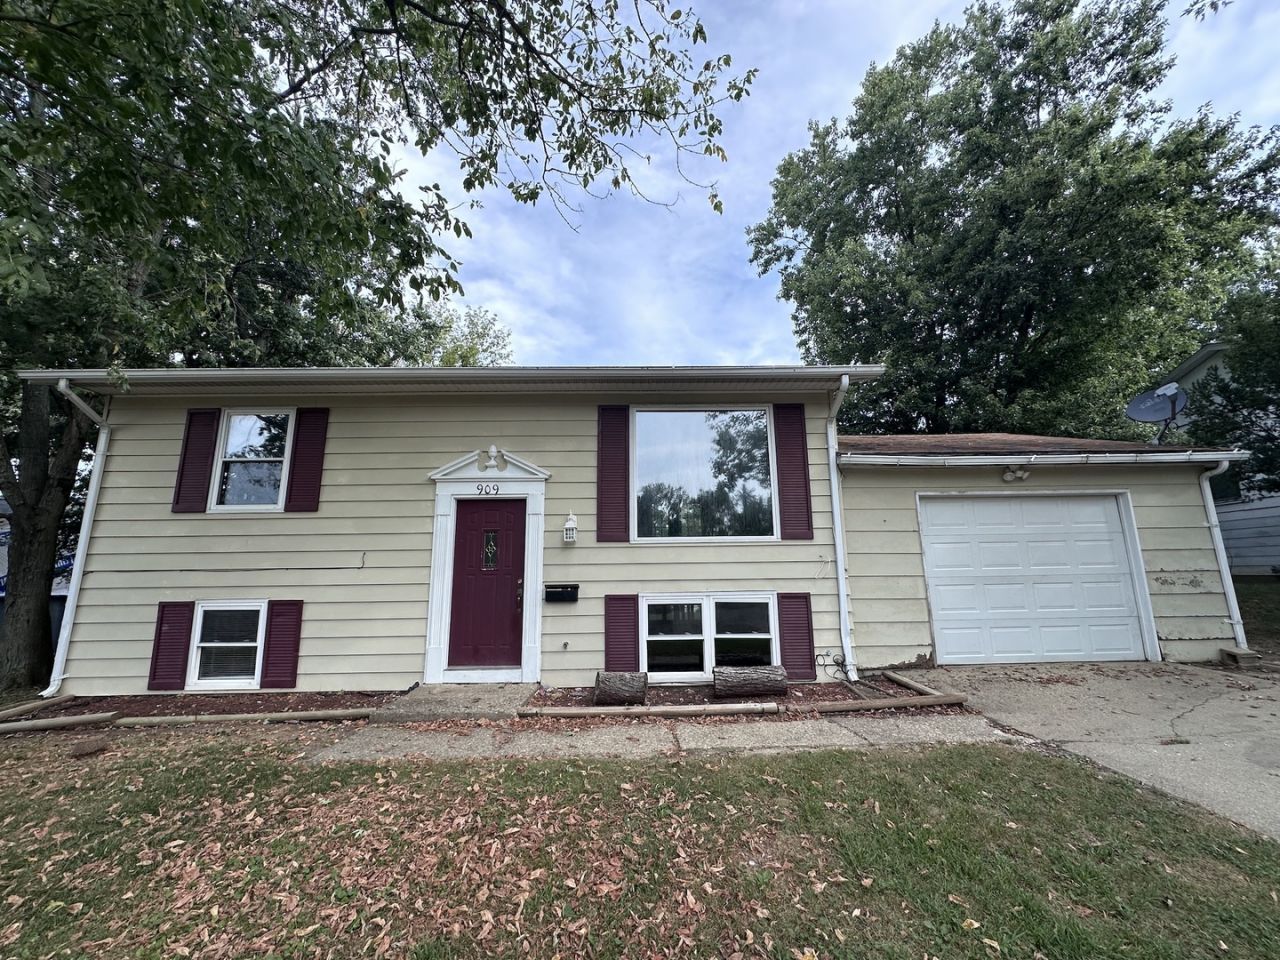
Welcome to 909 Sunset Ridge, located on a quiet street in the desirable Holiday Hills subdivision! This 4-bedroom, 1.5-bath home offers a great opportunity for a new homeowner or investor. The interior has been refreshed and is ready for its next owner, with plenty of space for comfortable living. Outside, you'll love the huge backyard, offering plenty of room for entertaining, recreation, gardening, or simply enjoying the peaceful setting. Conveniently located in a well-established neighborhood, this property offers excellent potential for someone looking for an affordable home or an investment property. With potential rental income of approximately $1,300 per month, this is an opportunity worth taking a look at!
Property Features
Property Type: Residential - Single Family
Basement: None
Cooling: Central Air
Garage: 2
Heating: Natural Gas, Forced Air
Home Style: Ranch
Lot Size: 0.18 Acres
Roof Type: Asphalt
Taxes: $1,552
Year Built: 1975
Amenities
1st Floor Bedroom
Feature Descriptions
Additional rooms: No additional rooms
Appliances: Water Softener Rented
Association Includes: None
Exterior: Aluminum Siding
Laundry: Main Level
Lot Dimensions: 120 X 80
Other Equipment: Water Heater-Gas
Parcel#: 18331040090000
Parking: Asphalt, Yes, Attached, Garage
Sewer: Public Sewer
Total Rooms: 7
Township: Blount
Water: Public
Room Sizes
Bedroom 2: 9X12
Bedroom 3: 11X12
Bedroom 4: 9X10
Family Room: 11X23
Kitchen: 9X14
Living Room: 11X15
Primary Bedroom: 9X12
Local Schools
School District: District 118
Listed By / Shown By
Listed By
Agency Name: eXp Realty-Champaign
Agency Phone: 888-574-9405
Shown By
Agency Title: Dickerson & Nieman Realtors
Agency Phone: 815-227-5900

Estimate Your Payment
Estimated Payment
$ 431.40 per month $267.07 Principal & Interest $129.33 Property Tax $35.00 Homeowner's Insurance
909 Sunset Ridge | MLS# 12772430
This single family home located at 909 Sunset Ridge , Danville, IL 61832 is currently listed for sale with an asking price of $120,000. This property was built in 1975 and has 4 bedrooms and 1 full and 1 partial baths with 1536 sq. ft. Sunset Ridge is located within the District 118 school district. Search Danville real estate on www.dickersonnieman.com today.