
BEDS4
BATHS2 full 1 partial
SQUARE FEET3,388
MLS#2023154
STATUSActive
PROPERTY TYPEResidential - Single Family
SCHOOLFreeport
Listing Courtesy of:
DC Rise Real Estate
Agency Phone: 608-330-4141

Property Description
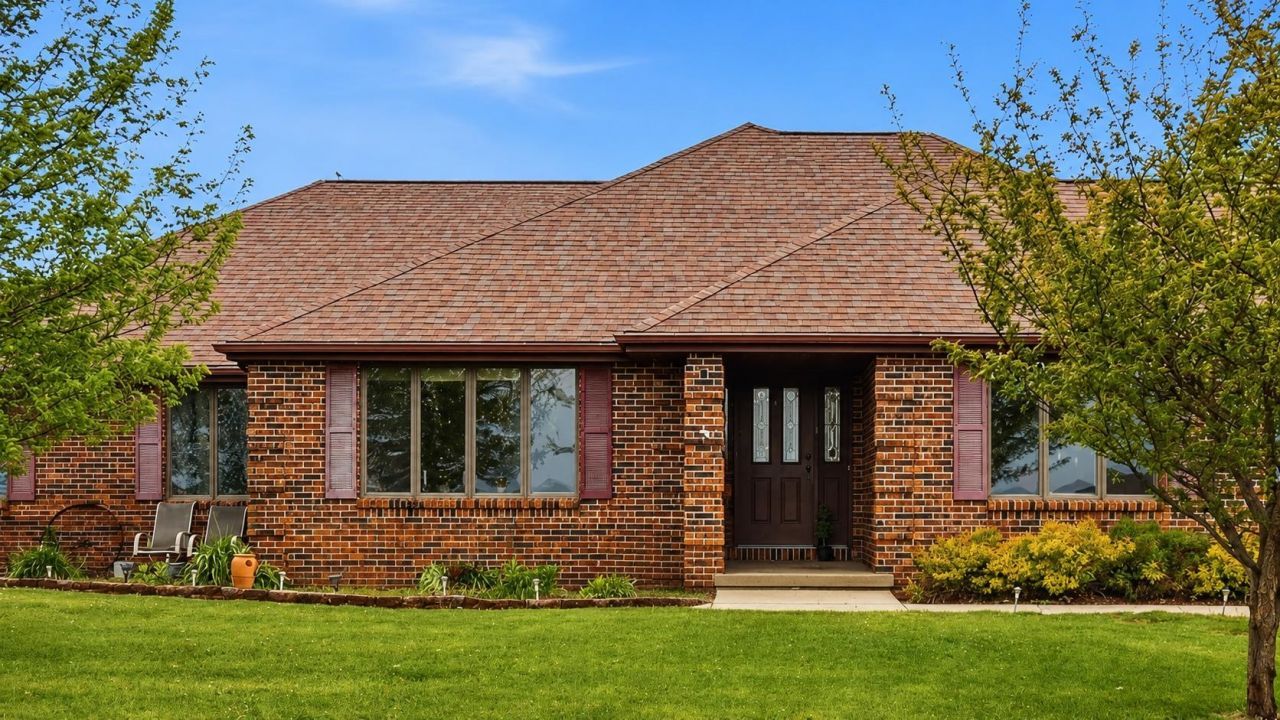
Built for entertaining and easy living, this 4BR/2.5BA full brick ranch sits on 1.22 scenic acres just outside Warren. The great room impresses with a huge kitchen featuring custom built-in cabinetry, multiple pantries, and an eat-in dining area that flows into a sunken formal dining room. Cozy up by the gas brick fireplace in the living room, or step out through patio doors to the deck and newly added pool deck for outdoor entertaining. A main-floor office nook adds flexible work-from-home space. The primary suite offers a private bath, and three additional main-floor bedrooms plus convenient main-floor laundry round out the layout. Downstairs, the finished lower level delivers a large family room with a wet bar, an additional flex room, a half bath, and a mechanical room ? ideal for hosting or extra living space. Enjoy peaceful country views from every window, all just minutes from town. Don't miss this rare combination of acreage, entertaining space, and main-floor living.
Property Features
Property Type: Residential - Single Family
Fenced: Yes
Fuel Type: Liquid propane
Garage: 2 car attached
Lot Size:
Stories: 1.0
Taxes: $8,630
Year Built: 1992
Amenities
Brick
Feature Descriptions
Days on Site: 66
Exterior: Brick
Garage: 2 car, Attached, Opener
Heating/Cooling: Forced air, Central air
Lot: Rural-not in subdivision
Lot Dimensions: 200x200
Water/Waste: Non-Municipal/Prvt dispos, Well
Room Sizes
Primary Bedroom: 15x18 Level M
Bedroom 2: 10x14 Level M
Bedroom 3: 10x12 Level M
Bedroom 4: 12x12 Level M
Dining Room: 15x16 Level M
Family Room: 22x31 Level L
Kitchen: 26x14 Level M
Living/Great Room: 18x16 Level M
Local Schools
School District: Freeport
Listed By / Shown By
Listed By
Agency Name: DC Rise Real Estate
Agency Phone: 608-330-4141
Shown By
Agency Title: Dickerson & Nieman Realtors
Agency Phone: 815-227-5900
Estimate Your Payment
Estimated Payment
$ 1,675.72 per month $845.72 Principal & Interest $719.17 Property Tax $110.83 Homeowner's Insurance
9096 E Stagecoach Trail | MLS# 2023154
This single family home located at 9096 E Stagecoach Trail, Warren, IL 61087 is currently listed for sale with an asking price of $380,000. This property was built in 1992 and has 4 bedrooms and 2 full and 1 partial baths with 3388 sq. ft. E Stagecoach Trail is located within the Freeport school district. Search Warren real estate on www.dickersonnieman.com today.