
BEDS3
BATHS1 full 1 partial
SQUARE FEET1,138
MLS#12781114
STATUSNew
PROPERTY TYPEResidential - Single Family
SUBDIVISIONNot Applicable
SCHOOLDistrict 90
Property Description
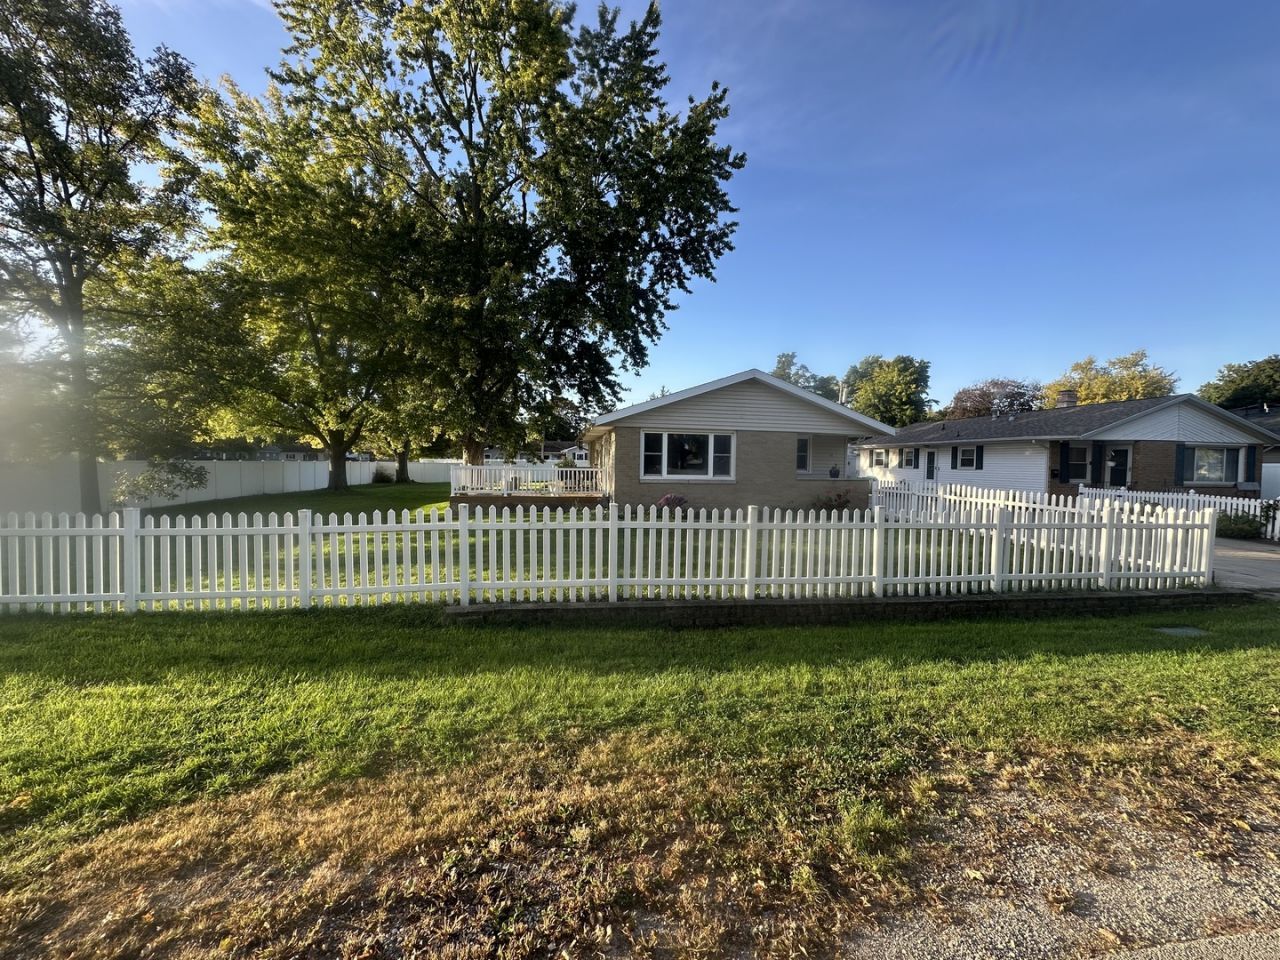
Charming 3-Bedroom Ranch with Fenced Yard, Deck & Detached Garage Discover the comfort and convenience of this charming single-story home! Featuring 3 bedrooms and 1.5 bathrooms, this property offers a practical layout with great outdoor amenities and room to make it your own. Step outside and enjoy the 16' x 16' deck, perfect for relaxing, entertaining guests, or enjoying your morning coffee. The fully fenced yard provides a great space for outdoor activities, gardening, or simply enjoying the outdoors. A handy utility shed offers additional storage, while the detached 2-car garage provides plenty of room for vehicles, tools, and hobbies. With its convenient one-story layout, functional features, and inviting outdoor space, this home is a wonderful opportunity for first-time buyers, downsizers, or anyone looking for comfortable living with added versatility. Property Features: 3 bedrooms 1 full bathroom and 1 half bathroom Single-story home Detached 2-car garage Spacious 16' x 16' deck Fully fenced yard Utility shed for additional storage
Property Features
Property Type: Residential - Single Family
Basement: Crawl Space
Cooling: Central Air
Garage: 2
Heating: Natural Gas
Home Style: Ranch
Lot Size: 0.26 Acres
Taxes: $4,055
Year Built: 1966
Feature Descriptions
Additional rooms: Deck
Appliances: Range, Dishwasher, Refrigerator, Microwave
Association Includes: None
Dining Room: Kitchen/Dining Combo
Exterior: Vinyl Siding
Lot Dimensions: 96x120
Other Equipment: Ceiling Fan(s)
Parcel#: 151523108015
Parking: Concrete, Garage Door Opener, Yes, Detached, Garage
Sewer: Public Sewer
Total Rooms: 6
Township: Pontiac
Water: Private
Room Sizes
Deck: 16X16
Bedroom 2: 10X10
Bedroom 3: 10X11
Dining Room: 8X11
Kitchen: 8X9
Laundry: 5X8
Living Room: 13X18
Primary Bedroom: 11X10
Local Schools
High School: Pontiac High School
Middle School: Pontiac Junior High School
Elementary School: Attendance Centers
School District: District 90
Listed By / Shown By
Listed By
Agency Name: Lyons Sullivan Realty Inc
Shown By
Agency Title: Dickerson & Nieman Realtors
Agency Phone: 815-227-5900

Estimate Your Payment
Estimated Payment
$ 795.80 per month $404.83 Principal & Interest $337.92 Property Tax $53.05 Homeowner's Insurance
910 E Chestnut Street | MLS# 12781114
This single family home located at 910 E Chestnut Street , Pontiac, IL 61764 is currently listed for sale with an asking price of $181,900. This property was built in 1966 and has 3 bedrooms and 1 full and 1 partial baths with 1138 sq. ft. E Chestnut Street is located in the Not Applicable subdivision within the District 90 school district. Search Not Applicable real estate on www.dickersonnieman.com today.