
BEDS4
BATHS2 full 1 partial
SQUARE FEET2,822
MLS#12659649
STATUSPending
PROPERTY TYPEResidential - Single Family
SUBDIVISIONNot Applicable
SCHOOLDistrict 5
Property Description
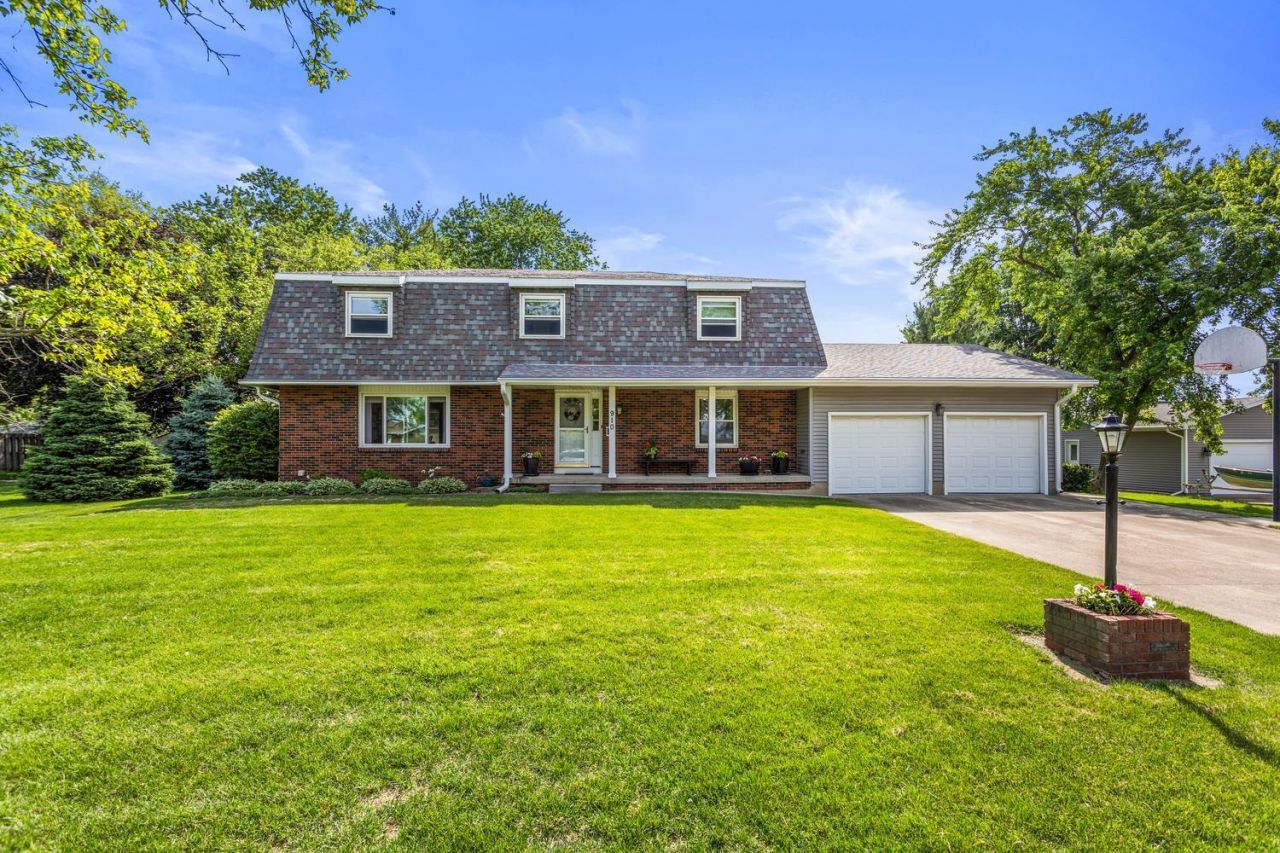
910 N Bell St in Gibson City is a beautifully maintained, move-in ready home within walking distance to all schools and just six blocks from Gibson Area Hospital. The first two stories offer 2,822 finished sq ft with an additional 1,230 sq ft finished basement, and a total of 4,233 sq ft including basement storage. This four-bedroom, 2.5-bath home welcomes you with hardwood floors on the main level and showcases a completely remodeled master bath (2018) with a walk-in shower and composite quartz counters, a cozy gas fireplace, and separate upstairs and downstairs AC units (main-level furnace and AC new in 2022) plus a split heating/cooling unit in the sunroom. Practical updates include a 2-car garage refreshed in 2023 with drywall, a polyurethane floor and small water heater, a 24x24 insulated outbuilding with a garage door and ample workshop space, new gutters with leaf guard (2021), windows replaced in 2-phases in 2013 and 2025, and pool updates that include a new liner (2024) a new pump and new heater (2025). The current owner of 30 years is ready to pass it on to the next family that can love and grow into just as they have!
Property Features
Property Type: Residential - Single Family
Basement: Partially Finished, Full
Basement: Yes
Cooling: Central Air
Fireplaces: 1
Garage: 2
Heating: Natural Gas
Lot Size: 0.51 Acres
Roof Type: Asphalt
Taxes: $6,721
Year Built: 1973
Amenities
Separate Dining Room
Replacement Windows
Feature Descriptions
Additional rooms: Office, Breakfast Room, Sun Room, Recreation Room
Additional Structures: Second Garage
Appliances: Microwave, Dishwasher, Refrigerator, Washer, Dryer, Oven, Water Softener Rented, Electric Cooktop
Association Includes: None
Bath Features: Accessible Shower
Dining Room: Separate
Exterior: Vinyl Siding, Brick
Fireplace: Gas Starter
Fireplace Location(s): Living Room
Laundry: Main Level, In Unit
Lot: Backs to Public GRND
Lot Dimensions: 100x233x100x210
Other Equipment: Water-Softener Rented, Ceiling Fan(s)
Parcel#: 09110233100400
Parking: Concrete, Garage Door Opener, Heated Garage, Garage, Yes, Garage Owned, Attached, Detached
Sewer: Public Sewer
Total Rooms: 11
Township: Drummer
Water: Public
Room Sizes
Office: 15X9
Breakfast Room: 8X13
Sun Room: 15X17
Recreation Room: 31X25
Bedroom 2: 18X13
Bedroom 3: 16X15
Bedroom 4: 10X13
Dining Room: 10X13
Family Room: 15X18
Kitchen: 12X13
Laundry: 4X7
Living Room: 20X12
Primary Bedroom: 15X17
Local Schools
High School: Gibson City High School
Middle School: Gibson City Junior High School
Elementary School: Gibson City Elementary School
School District: District 5
Listed By / Shown By
Listed By
Agency Name: RE/MAX REALTY ASSOCIATES-CHA
Shown By
Agency Title: Dickerson & Nieman Realtors
Agency Phone: 815-227-5900

Estimate Your Payment
Estimated Payment
$ 1,655.08 per month $968.12 Principal & Interest $560.08 Property Tax $126.88 Homeowner's Insurance
910 N Bell Street | MLS# 12659649
This single family home located at 910 N Bell Street, Gibson City, IL 60936 is currently listed for sale with an asking price of $435,000. This property was built in 1973 and has 4 bedrooms and 2 full and 1 partial baths with 2822 sq. ft. N Bell Street is located in the Not Applicable subdivision within the District 5 school district. Search Not Applicable real estate on www.dickersonnieman.com today.