
BEDS3
BATHS1 full
SQUARE FEET1,100
MLS#12654224
STATUSNew
PROPERTY TYPEResidential - Condominium
SCHOOLDistrict 4
Property Description
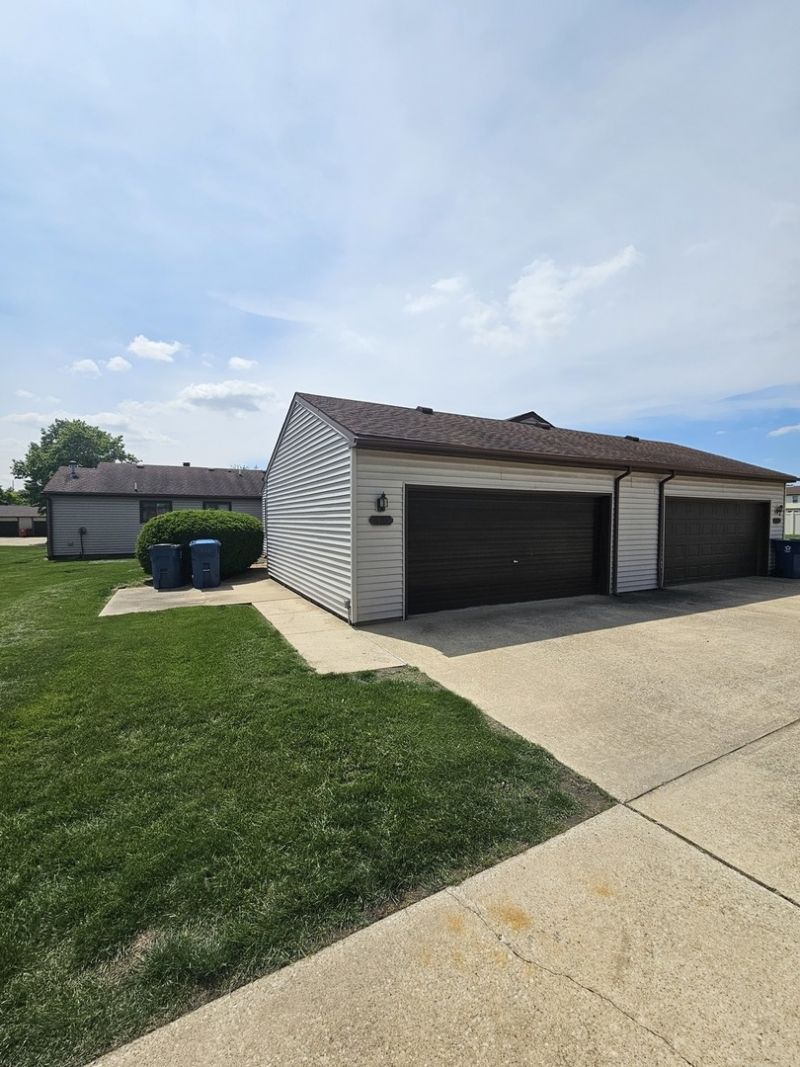
Welcome home to this beautifully refreshed, 3 bedroom, ranch condo tucked into a quiet four-unit cluster in the heart of Champaign! Offering the ease of single-level living, this move-in-ready home features brand-new flooring and fresh paint throughout, creating a bright, clean, and modern feel from the moment you walk in. The functional floor plan provides comfortable living spaces, while the attached two-car garage offers plenty of room for parking, storage, or hobbies. Whether you're purchasing your first home, looking to simplify your lifestyle, or searching for a low-maintenance property, this condo checks all the boxes. Conveniently located near shopping, dining, parks, and everyday amenities, you'll enjoy the perfect combination of comfort, convenience, and value. Don't miss your opportunity to own this turnkey home in a desirable Champaign location!
Property Features
Property Type: Residential - Condominium
Basement: Crawl Space
Cooling: Central Air
Garage: 2
Heating: Natural Gas, Forced Air
Lot Size: CONDO
Stories: 1.0
Taxes: $3,475
Year Built: 1983
Feature Descriptions
Additional rooms: No additional rooms
Association Includes: Lawn Care, Snow Removal
Exterior: Vinyl Siding
HOA Fee: 200/ Monthly
Lot Dimensions: CONDO
Parcel#: 412010105005
Parking: Yes, Attached, Detached, Garage
Pet Allowed: Additional Pet Rent
Sewer: Public Sewer
Total Rooms: 5
Township: Champaign
Water: Public
Room Sizes
Bedroom 2: 11X12
Bedroom 3: 10X9
Kitchen: 9X9
Laundry: 9X5
Living Room: 22X12
Primary Bedroom: 13X12
Local Schools
High School: Centennial High School
Middle School: Champaign/Middle Call Unit 4 351
Elementary School: Unit 4 Of Choice
School District: District 4
Listed By / Shown By
Listed By
Agency Name: Ramshaw Real Estate
Shown By
Agency Title: Dickerson & Nieman Realtors
Agency Phone: 815-227-5900

Estimate Your Payment
Estimated Payment
$ 667.17 per month $333.83 Principal & Interest $289.58 Property Tax $43.75 Homeowner's Insurance
910 Pomona Drive, Unit 910 | MLS# 12654224
This condo located at 910 Pomona Drive, Unit 910, Champaign, IL 61822 is currently listed for sale with an asking price of $150,000. This property was built in 1983 and has 3 bedrooms and 1 full baths with 1100 sq. ft. Pomona Drive, Unit 910 is located within the District 4 school district. Search Champaign real estate on www.dickersonnieman.com today.