
BEDS3
BATHS1 full
SQUARE FEET1,505
MLS#12741230
STATUSNew
PROPERTY TYPEResidential - Single Family
SCHOOLDistrict 41
Property Description
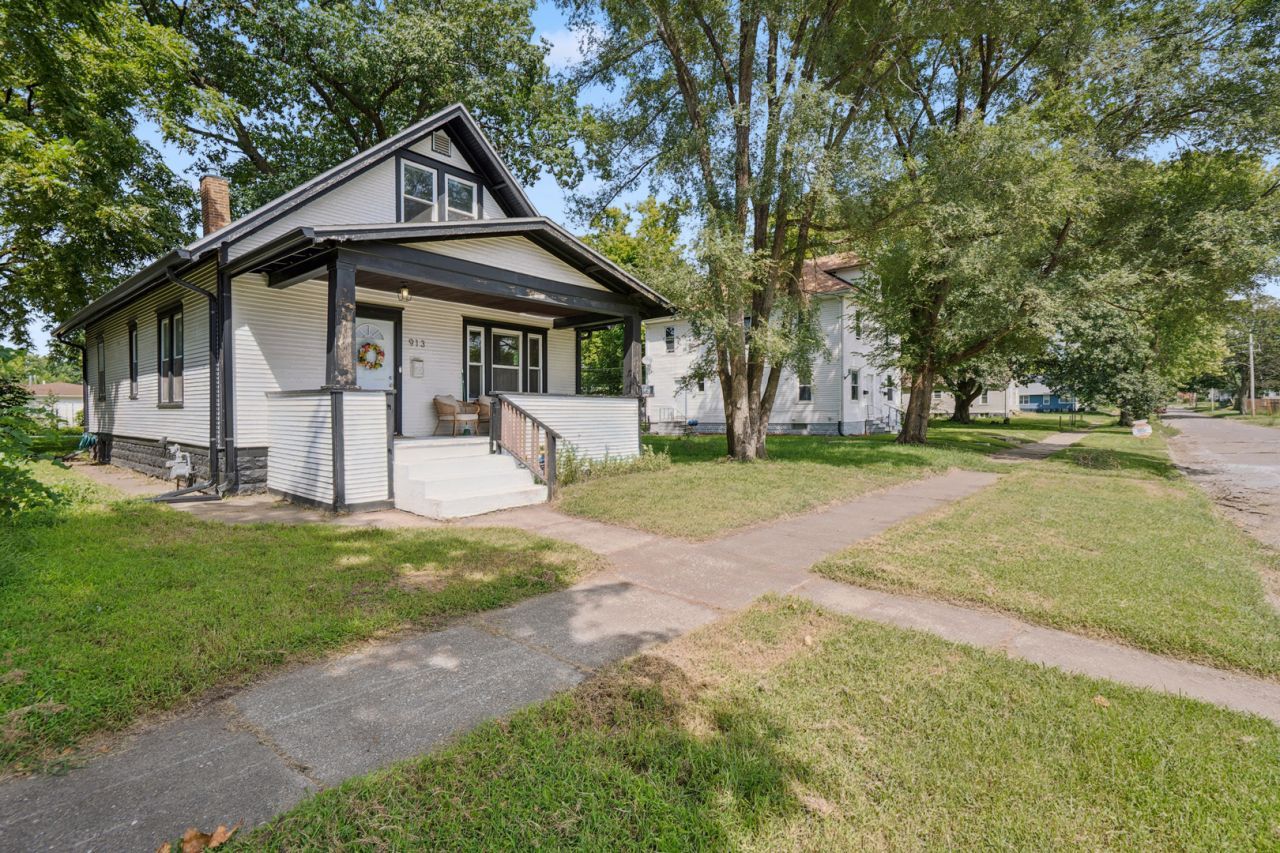
Charm, charm, charm! This delightful home offers the perfect combination of character, functionality, and thoughtful updates. Enjoy your morning coffee or unwind on the inviting front porch. Step inside to a charming entryway featuring original hardwood floors that continue throughout much of the main level. The spacious formal living and dining rooms flow seamlessly together, creating a warm and welcoming space for entertaining. Two bedrooms and a full bathroom are conveniently located on the main floor. The kitchen offers ample storage and functionality. Upstairs, the finished attic provides flexible additional living space that could be used as one or two additional bedrooms, a home office, or whatever best suits your needs. A detached two-car garage, conveniently accessed from the alley, provides additional parking and storage. This home is full of character and ready to welcome you home!
Property Features
Property Type: Residential - Single Family
Basement: Yes
Basement: Unfinished, Full
Cooling: Central Air
Heating: Natural Gas
Home Style: Bungalow
Lot Size: 0.11 Acres
Roof Type: Asphalt
Taxes: $2,999
Year Built: 1909
Amenities
1st Floor Bedroom
1st Floor Full Bath
Feature Descriptions
Additional rooms: Bonus Room
Appliances: Range, Microwave, Dishwasher, Refrigerator, Washer, Dryer
Association Includes: None
Dining Room: Separate
Exterior: Wood Siding
Lot: Level
Parcel#: 1602106003
Sewer: Public Sewer
Total Rooms: 7
Water: Public
Room Sizes
Bonus Room: 13X13
Bedroom 2: 10X9
Bedroom 3: 14X13
Dining Room: 13X12
Kitchen: 13X9
Living Room: 12X12
Primary Bedroom: 11X9
Local Schools
School District: District 41
Listed By / Shown By
Listed By
Agency Name: Ruhl&Ruhl REALTORS Davenport
Agency Phone: 563-441-5100
Shown By
Agency Title: Dickerson & Nieman Realtors
Agency Phone: 815-227-5900

Estimate Your Payment
Estimated Payment
$ 551.98 per month $267.07 Principal & Interest $249.92 Property Tax $35.00 Homeowner's Insurance
913 12th Avenue | MLS# 12741230
This single family home located at 913 12th Avenue , Rock Island, IL 61201 is currently listed for sale with an asking price of $120,000. This property was built in 1909 and has 3 bedrooms and 1 full baths with 1505 sq. ft. 12th Avenue is located within the District 41 school district. Search Rock Island real estate on www.dickersonnieman.com today.