
BEDS3
BATHS1 full 2 partial
SQUARE FEET2,250
MLS#202605855
STATUSActive
PROPERTY TYPEResidential - Single Family
SCHOOLEast Dubuque
Property Description
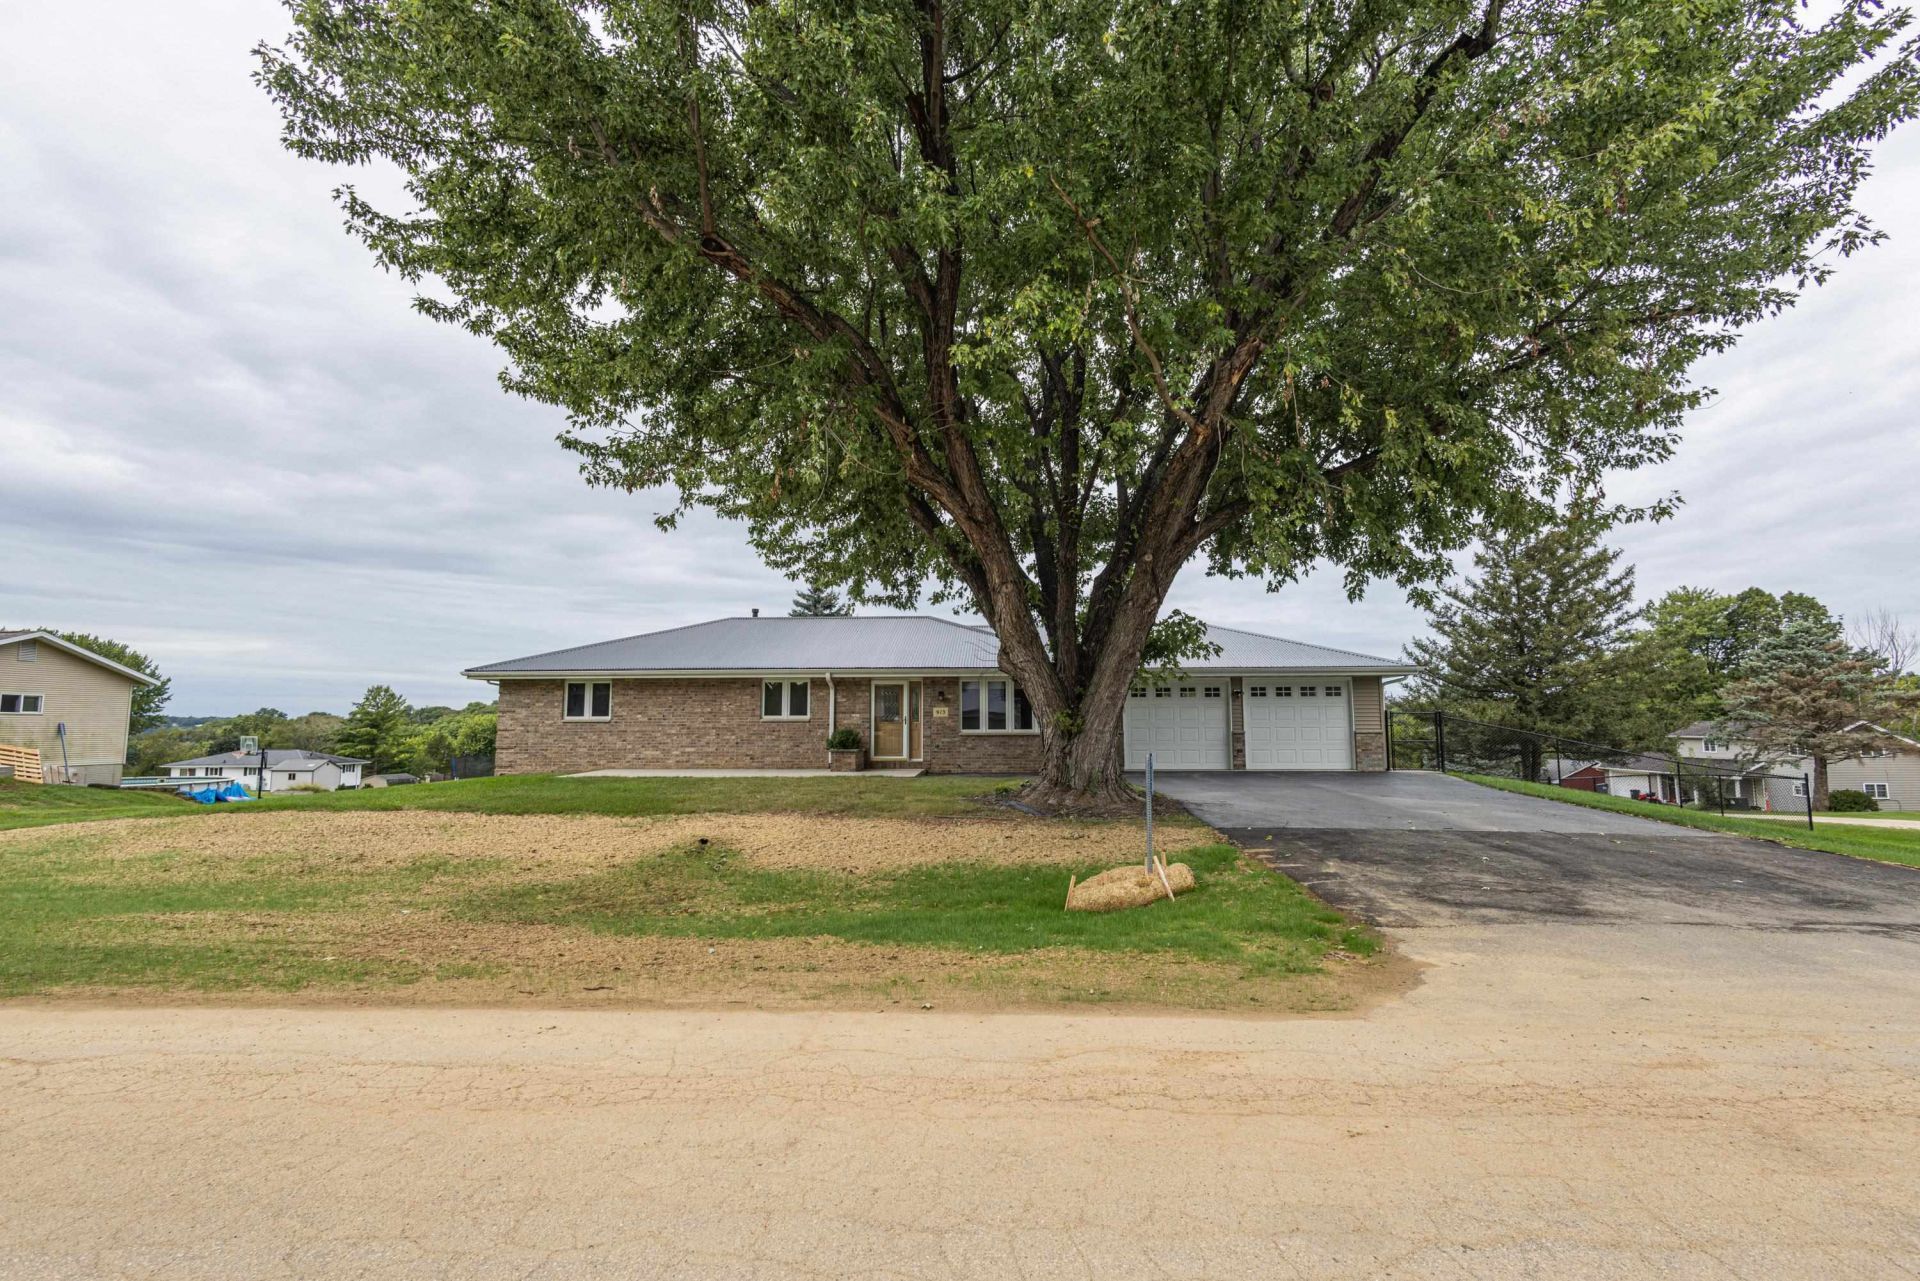
Looking for garage space? This one delivers! Meticulously maintained all-brick ranch situated on a corner lot with an impressive amount of garage and storage space. The home features an oversized 2-car garage underneath with direct basement access, plus an additional heated 2-car attached garage with epoxy floors. Each garage even has its own driveway! Inside, you'll find a spacious living and dining area with new flooring and access to a composite deck overlooking the backyard-perfect for relaxing or entertaining. All three bedrooms are conveniently located on the main level, including the primary bedroom with dual closets and a private half bath. The main full bath has also been updated with a new composite shower. The lower level offers even more living space with a large family room and wet bar. The utility area provides laundry space along with an additional half bath. Outside, the fenced side yard is ready for pets, and a garden shed provides even more storage.
Property Features
Property Type: Residential - Single Family
Basement: Yes
Cooling: Central Air
Garage: 4
Heating: Forced Air, Natural Gas
Home Style: Ranch
Lot Size: 0.47 Acres
Roof Type: Metal
Taxes: $4,740
Appliances
Dishwasher
Dryer
Microwave
Refrigerator
Stove/Cooktop
Washer
Water Softener
Feature Descriptions
Basement: Full
Days on Site: 1
Exterior: Brick/Stone
General Features: Deck, Main Floor Primary, Laundry Basement, Fenced Yard
Land features: City/Town
Sewer: Septic
Water: City/Community
Room Sizes
Bedroom 1: 11'5" X 14'7" Level - Main
Bedroom 2: 13' X 9'8" Level - Main
Bedroom 3: 14'7" X 9'3" Level - Main
Kitchen: 18'9" X 11'2" Level - Main
Living Room: 18' X 15' Level - Main
Dining Room: 12'11" X 18'4" Level - Main
Family Room: 28'6" X 15'10" Level - Lower
Bar Area: 9'11" X 11'5"
Local Schools
School District: East Dubuque
Listed By / Shown By
Listed By
Agency Name: LORI DROESSLER REAL ESTATE, INC.
Shown By
Agency Title: Dickerson & Nieman Realtors
Agency Phone: 815-227-5900

Estimate Your Payment
Estimated Payment
$ 1,351.30 per month $845.49 Principal & Interest $395.00 Property Tax $110.80 Homeowner's Insurance
913 Arrowhead Drive | MLS# 202605855
This single family home located at 913 Arrowhead Drive, East Dubuque, IL 61025 is currently listed for sale with an asking price of $379,900. This property has 3 bedrooms and 1 full and 2 partial baths with 2250 sq. ft. Arrowhead Drive is located within the East Dubuque school district. Search East Dubuque real estate on www.dickersonnieman.com today.