
BEDS2
BATHS2 full 2 partial
SQUARE FEET1,835
MLS#12761126
STATUSActive
PROPERTY TYPEResidential - Single Family
SCHOOLDistrict 4
Property Description
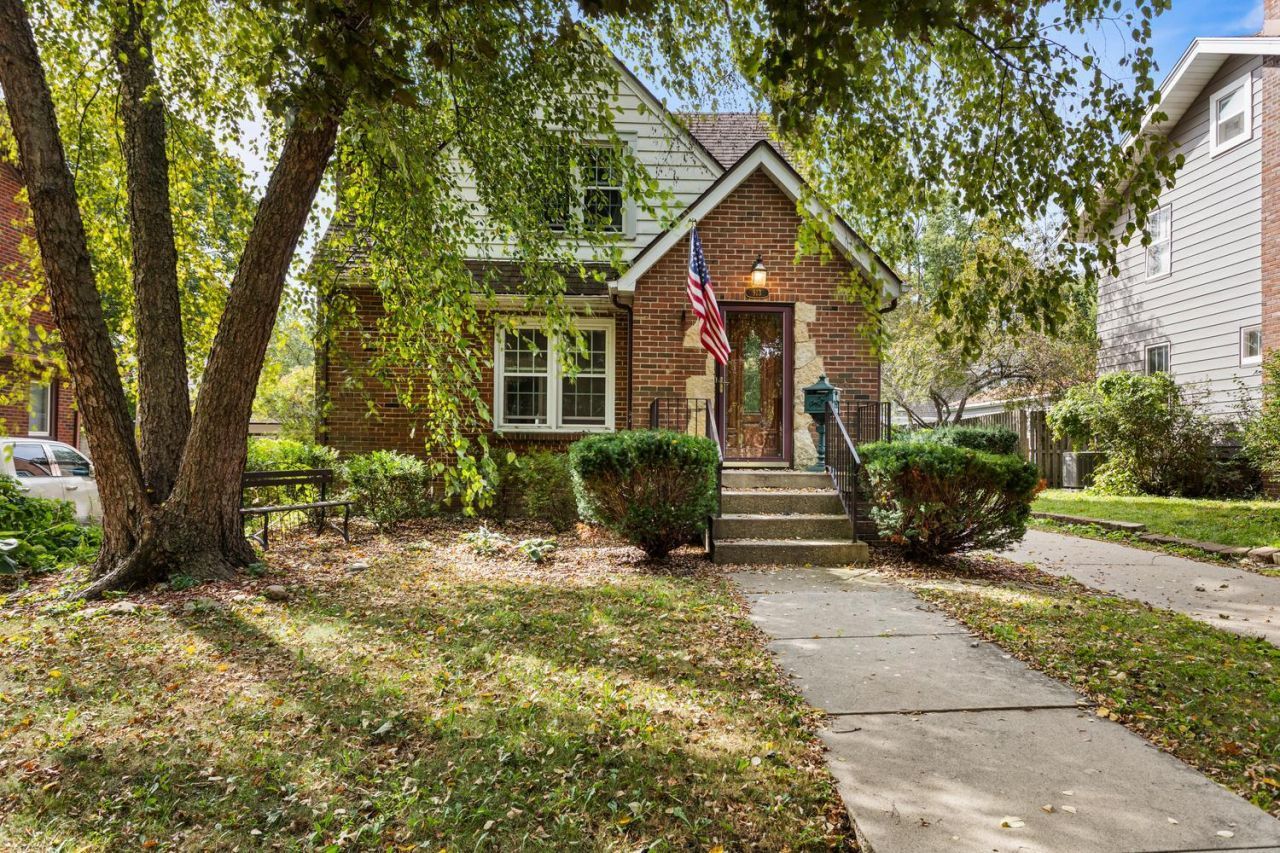
Location, character and possibilities abound in the heart of Clark Park! Just one short block from Champaign Country Club, this charming home offers far more space than meets the eye. Inside, you'll find beautiful hardwood floors, arched doorways, a fireplace, built-ins and spacious living and dining areas filled with natural light. The main level also includes a dedicated office, while the enclosed porch offers another great spot to relax or entertain. Upstairs you'll find generously sized bedrooms with charming architectural details. But the space doesn't stop there! The expansive basement offers more than 1,500 square feet with a recreation room, laundry and plenty of additional space ready to be reimagined. Even more potential awaits in the nearly 400-square-foot bonus loft above the garage, perfect for a game room, hobby space, studio or hangout. Outside, mature trees, established landscaping and a fenced backyard add to the appeal. This home is ready for some updating and a new owner's vision, but with its incredible Clark Park location, classic character and abundance of flexible space, the possibilities are hard to beat.
Property Features
Property Type: Residential - Single Family
Basement: Yes
Basement: Finished, Full
Cooling: Central Air
Fireplaces: 1
Garage: 3
Heating: Gas, Forced Air
Lot Size: 0.15 Acres
Roof Type: Asphalt
Stories: 1.5
Year Built: 1935
Amenities
1st Floor Full Bath
Built-in Features
Feature Descriptions
Additional rooms: Office, Recreation Room, Sun Room, Den, Bonus Room, Family Room
Additional Structures: Shed(s)
Appliances: Range, Dishwasher, Refrigerator
Association Includes: None
Dining Room: Separate
Exterior: Brick, Stone
Fireplace: Wood Burning
Fireplace Location(s): Living Room
Lot Dimensions: 50 X 132
Parcel#: 432014283006
Parking: Concrete, Tandem, Yes, Garage Owned, Detached, Garage
Sewer: Public Sewer
Total Rooms: 11
Township: Champaign
Water: Public
Room Sizes
Office: 13X7
Recreation Room: 20X13
Sun Room: 20X10
Den: 8X12
Bonus Room: 22X13
Family Room - Down: 16X17
Bedroom 2: 14X12
Dining Room: 12X11
Family Room: 12X13
Kitchen: 11X11
Laundry: 8X12
Living Room: 20X13
Primary Bedroom: 17X13
Local Schools
High School: Central High School
Middle School: Champaign/Middle Call Unit 4 351
Elementary School: Unit 4 Of Choice
School District: District 4
Listed By / Shown By
Listed By
Agency Name: KELLER WILLIAMS-TREC
Agency Phone: 217-356-6100
Shown By
Agency Title: Dickerson & Nieman Realtors
Agency Phone: 815-227-5900

Estimate Your Payment
Estimated Payment
$ 754.92 per month $667.45 Principal & Interest $0.00 Property Tax (data not provided by mls) $87.47 Homeowner's Insurance
913 W Charles Street | MLS# 12761126
This single family home located at 913 W Charles Street, Champaign, IL 61821 is currently listed for sale with an asking price of $299,900. This property was built in 1935 and has 2 bedrooms and 2 full and 2 partial baths with 1835 sq. ft. W Charles Street is located within the District 4 school district. Search Champaign real estate on www.dickersonnieman.com today.