
BEDS3
BATHS2 full
SQUARE FEET2,750
MLS#12731015
STATUSNew
PROPERTY TYPEResidential - Single Family
SCHOOLDistrict 228
Property Description
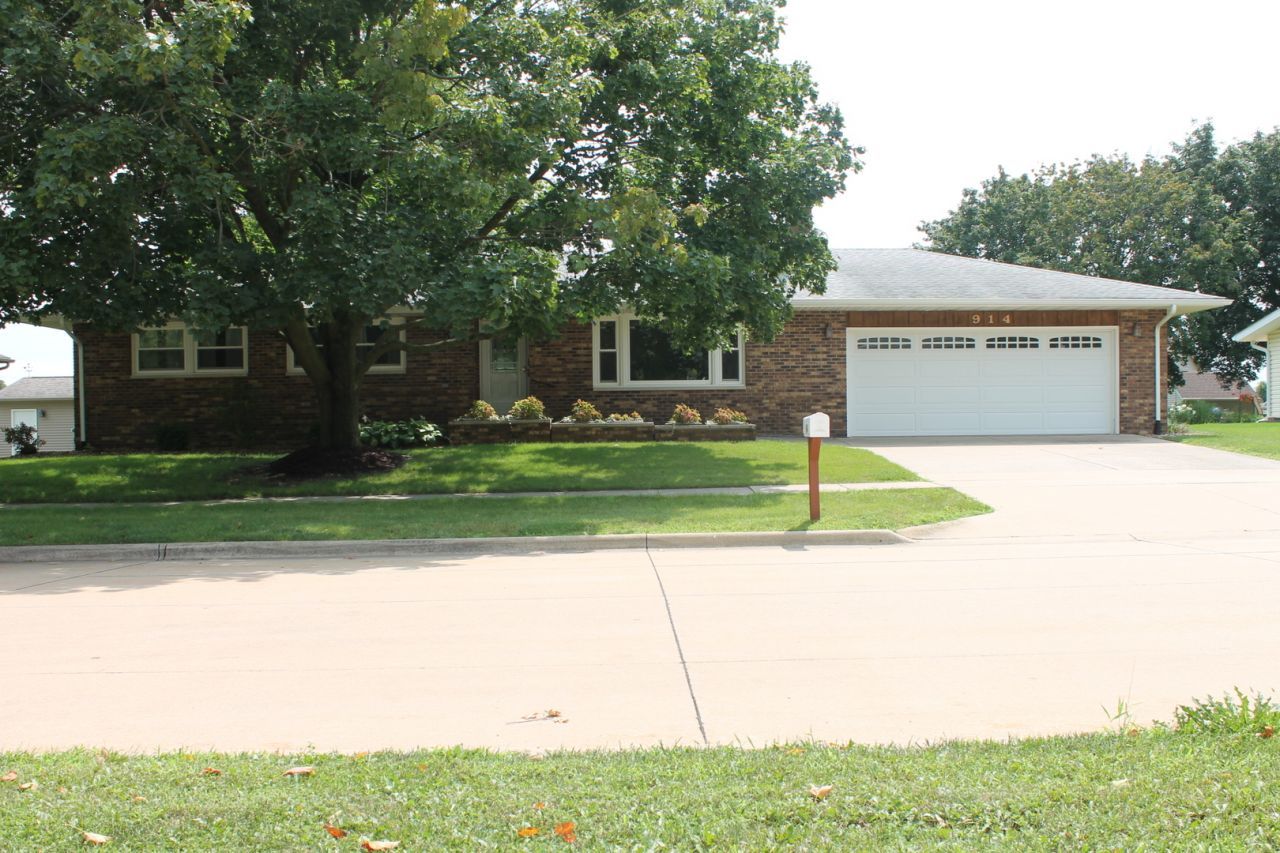
Welcome to Country Manor Subdivision in beautiful Geneseo, Illinois! This 1 owner all brick ranch built in 1979 has been well maintained since the day it was built. With 3 bedrooms and 2 full baths plus the laundry all on the 1,590 sq ft main level, everything you need is very easily accessible. The main bath has had a handicap accessible walk in shower installed in 2023. All of the windows and entry doors were replaced in 2012 and 2013, including the overhead garage door in 2014. Luxury vinyl plank floors were installed in most of the main level in 2016, the roof was done in 2017, and the furnace, A/C, water softener and H2O Heater were done in 2023. If you need more space, the basement is almost entirely finished as well with a huge family/rec room attached to a full kitchen/wet bar, and still plenty of storage in the utility room or the dry cellar. Enjoy warm winter nights with 2 wood burning fireplaces, and lounge on the extra large wood deck/patio out back in the warmer months. Don't miss this opportunity to be a part of Country Manor in Geneseo!
Property Features
Property Type: Residential - Single Family
Basement: Partially Finished, Full
Basement: Yes
Cooling: Central Air
Fireplaces: 2
Heating: Natural Gas
Home Style: Ranch
Lot Size: 0.29 Acres
Roof Type: Asphalt
Taxes: $2,722
Year Built: 1979
Feature Descriptions
Additional rooms: No additional rooms
Appliances: Range, Dishwasher, Refrigerator
Association Includes: None
Bath Features: Accessible Shower
Exterior: Brick
Fireplace: Wood Burning
Fireplace Location(s): Family Room, Living Room
Lot: Backs to Open Grnd
Lot Dimensions: 100x128
Other Equipment: Ceiling Fan(s)
Parcel#: 0815159014
Sewer: Public Sewer
Total Rooms: 7
Township: Geneseo
Water: Public
Room Sizes
Bedroom 2: 11X12
Bedroom 3: 11X12
Dining Room: 11X11
Family Room: 13X47
Kitchen: 11X14
Laundry: 6X10
Living Room: 15X22
Primary Bedroom: 11X13
Local Schools
School District: District 228
Listed By / Shown By
Listed By
Agency Name: Mel Foster Co. Geneseo
Agency Phone: 309-944-6414
Shown By
Agency Title: Dickerson & Nieman Realtors
Agency Phone: 815-227-5900

Estimate Your Payment
Estimated Payment
$ 1,007.18 per month $689.93 Principal & Interest $226.83 Property Tax $90.42 Homeowner's Insurance
914 Cherry Drive | MLS# 12731015
This single family home located at 914 Cherry Drive , Geneseo, IL 61254 is currently listed for sale with an asking price of $310,000. This property was built in 1979 and has 3 bedrooms and 2 full baths with 2750 sq. ft. Cherry Drive is located within the District 228 school district. Search Geneseo real estate on www.dickersonnieman.com today.