
BEDS4
BATHS2 full
SQUARE FEET2,012
MLS#12779804
STATUSNew
PROPERTY TYPEResidential - Single Family
SCHOOLDistrict 137
Property Description
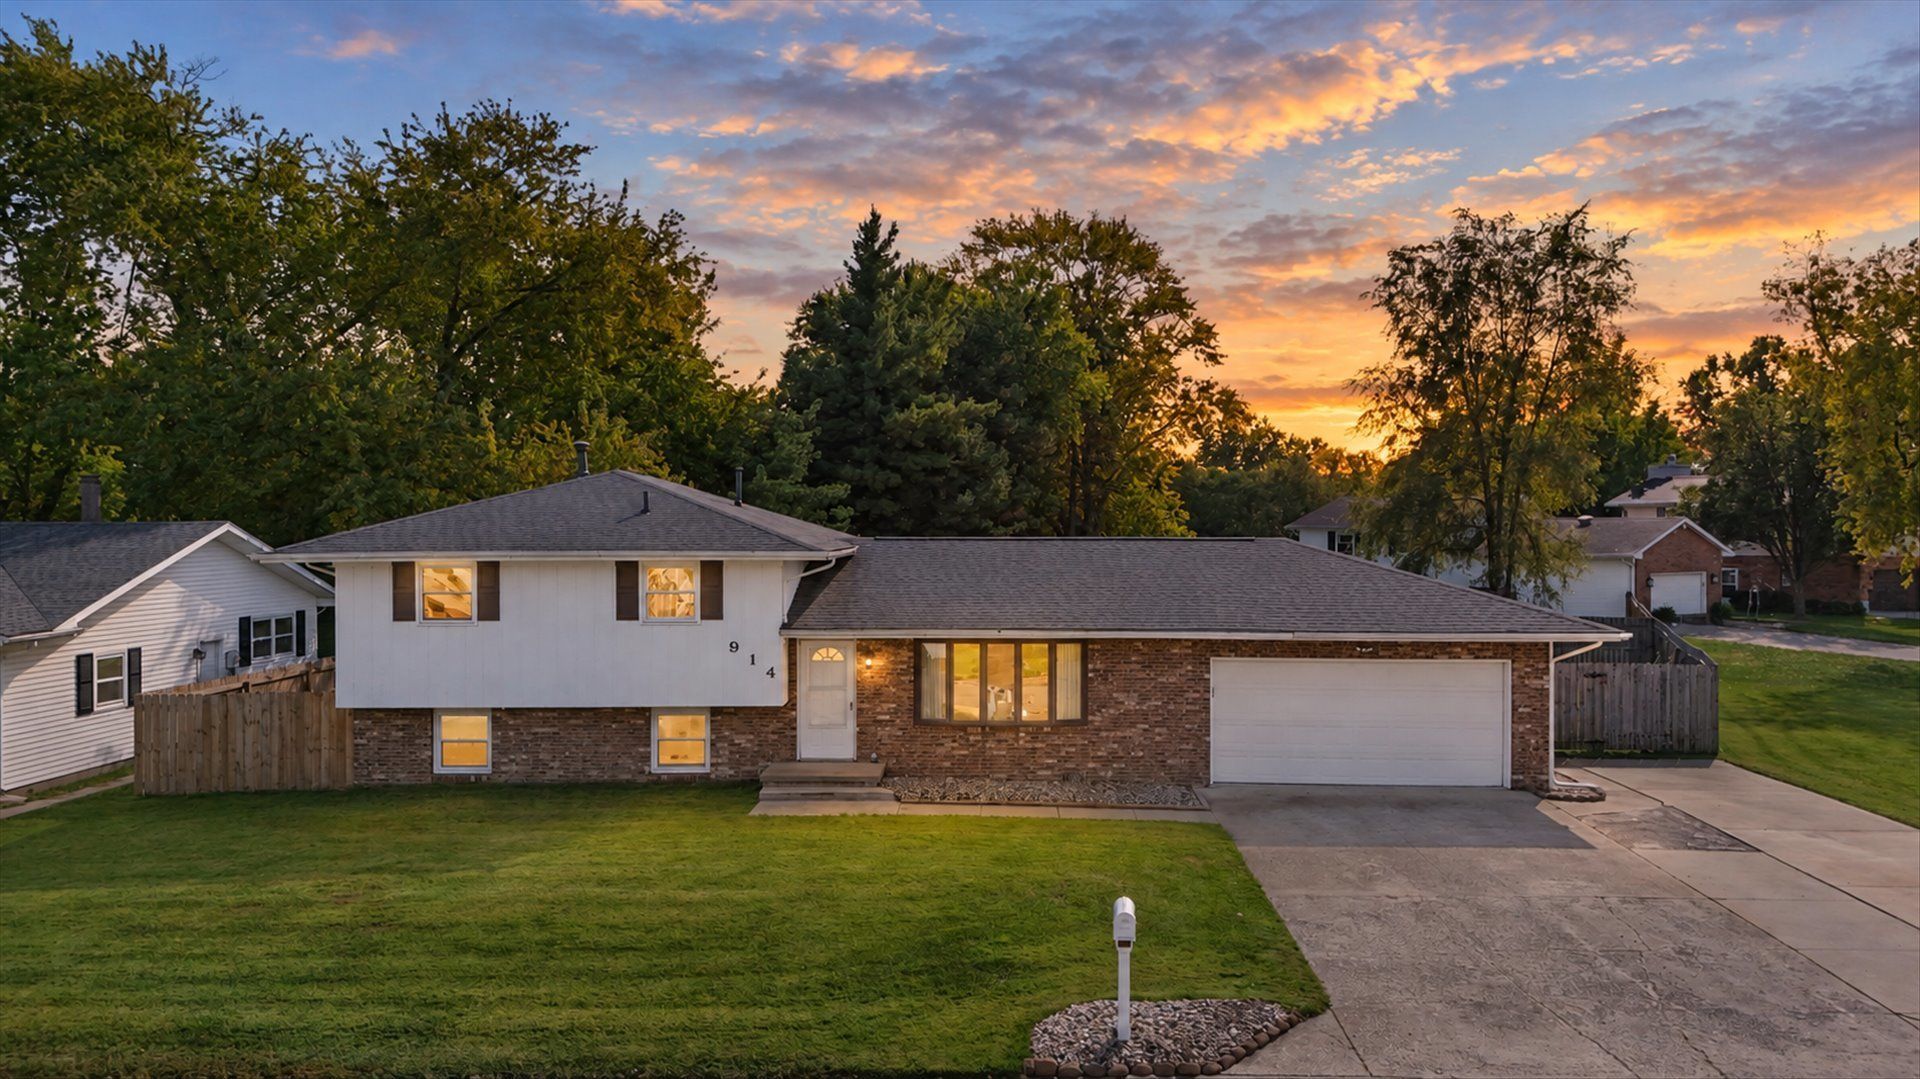
Welcome to 914 North Drive! Nothing to do here but move in and start enjoying life. All appliances (refrigerator, oven/range, microwave, dishwasher, washer and dryer) are 2 years old or newer and furnace and central air have been very well maintained. The heated/cooled sunroom is a treasure as the sellers say they spend most of their time there. The gigantic privacy fenced in backyard offers plenty of room for a huge garden in the summer or sit around the fire pit during these cool, cozy nights. There is plenty of room for kids toys, a pool, you name it! Besides all of that, four bedrooms, 2 full baths, an eat-in kitchen, 3 living spaces, a 2 car attached garage and a garden shed make this the perfect home, giving you everything you need and want all at the same time.
Property Features
Property Type: Residential - Single Family
Basement: None
Cooling: Central Air
Garage: 2
Heating: Natural Gas
Lot Size: 0.28 Acres
Roof Type: Asphalt
Taxes: $5,861
Year Built: 1976
Feature Descriptions
Additional rooms: No additional rooms
Appliances: Range, Microwave, Dishwasher, Refrigerator, Washer, Dryer
Association Includes: None
Dining Room: Kitchen/Dining Combo
Exterior: Brick, Cedar
Lot Dimensions: 104.5X100.92X89.14
Parcel#: 140335180038
Parking: Yes, Garage Owned, Attached, Garage
Sewer: Public Sewer
Total Rooms: 8
Township: Ludlow
Water: Public
Room Sizes
Bedroom 2: 11X14
Bedroom 3: 10X11
Bedroom 4: 12X12
Dining Room: 12X12
Family Room: 19X18
Kitchen: 10X12
Living Room: 17X13
Primary Bedroom: 15X11
Local Schools
High School: Rantoul Township High School
Middle School: Rantoul Junior High School
Elementary School: Rantoul Elementary School
School District: District 137
Listed By / Shown By
Listed By
Agency Name: Coldwell Banker R.E. Group
Agency Phone: 217-351-1988
Shown By
Agency Title: Dickerson & Nieman Realtors
Agency Phone: 815-227-5900

Estimate Your Payment
Estimated Payment
$ 1,130.31 per month $567.52 Principal & Interest $488.42 Property Tax $74.38 Homeowner's Insurance
914 North Drive | MLS# 12779804
This single family home located at 914 North Drive , Rantoul, IL 61866 is currently listed for sale with an asking price of $255,000. This property was built in 1976 and has 4 bedrooms and 2 full baths with 2012 sq. ft. North Drive is located within the District 137 school district. Search Rantoul real estate on www.dickersonnieman.com today.