
BEDS3
BATHS1 full
SQUARE FEET1,286
MLS#12775480
STATUSNew
PROPERTY TYPEResidential - Single Family
SUBDIVISIONPistakee Terrace
SCHOOLDistrict 12
Property Description
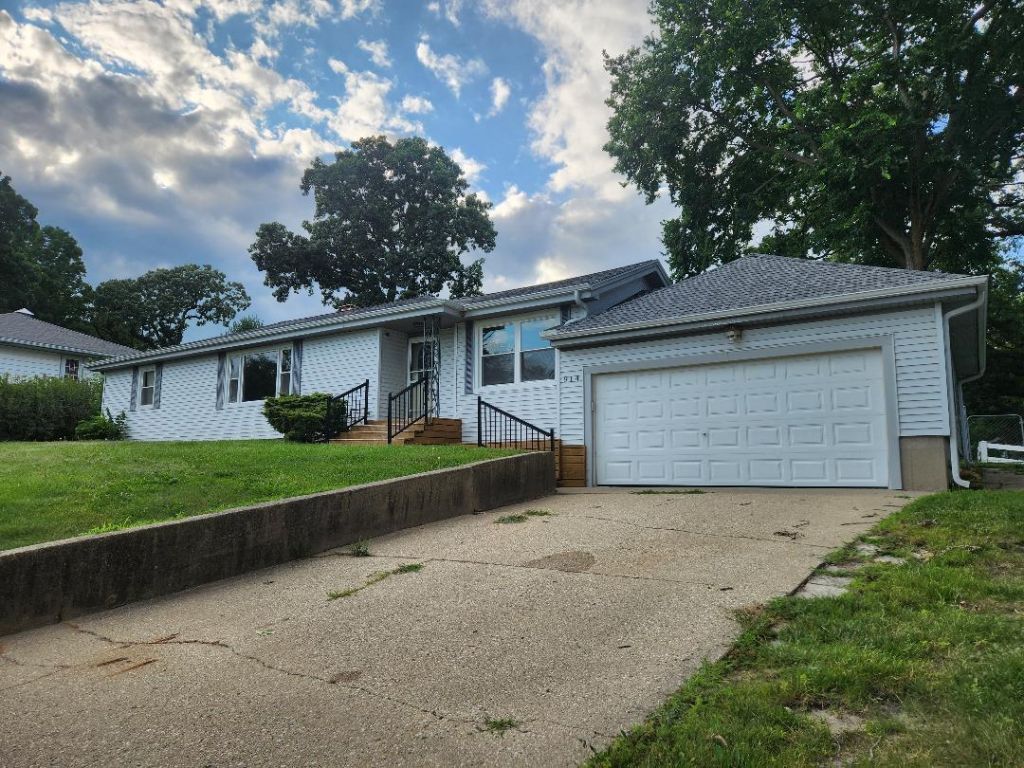
**MOTIVATED SELLER** TAKE ADVANTAGE OF THIS OPPORTUNITY~ It won't last long at this price. Johnsburg school district, water view from the high-sighted corner lot! Solid built Ranch style home offers 3 bedrooms, bonus / Rec Room / Dining Room plus living room and Spacious eat in kitchen with laundry space. Interior completely freshly painted, new interior doors, brand new carpeting in the bedrooms & living room and LVP in the kitchen and foyer entry. 2 car attached garage. Over sized lot. Beach and Park near by. Being sold AS IS!
Property Features
Property Type: Residential - Single Family
Basement: Crawl Space, Cellar
Cooling: Central Air
Garage: 2
Heating: Natural Gas
Home Style: Ranch
Lot Size: 0.36 Acres
Roof Type: Asphalt
Taxes: $4,387
Year Built: 1955
Amenities
1st Floor Bedroom
1st Floor Full Bath
Feature Descriptions
Additional rooms: No additional rooms
Appliances: Range, Dishwasher, Refrigerator
Association Includes: None
Exterior: Aluminum Siding
HOA Fee: 35/ Annually
Laundry: Main Level, Gas Dryer Hookup, In Kitchen
Lot: Mature Trees
Lot Dimensions: 65 x 100
Other Equipment: CO Detectors, Ceiling Fan(s), Water Heater-Gas
Parcel#: 1008301015
Parking: Concrete, Garage Door Opener, Yes, Garage Owned, Attached, Garage
Sewer: Septic Tank
Total Rooms: 6
Township: McHenry
Water: Shared Well
Room Sizes
Bedroom 2: 09X12
Bedroom 3: 10X12
Family Room: 10X19
Kitchen: 12X13
Laundry: 5X5
Living Room: 12X23
Primary Bedroom: 11X13
Local Schools
High School: Johnsburg High School
Middle School: Johnsburg Junior High School
Elementary School: Johnsburg Elementary School
School District: District 12
Listed By / Shown By
Listed By
Agency Name: RE/MAX At Home
Agency Phone: 847-255-1000
Shown By
Agency Title: Dickerson & Nieman Realtors
Agency Phone: 815-227-5900

Estimate Your Payment
Estimated Payment
$ 1,070.41 per month $623.16 Principal & Interest $365.58 Property Tax $81.67 Homeowner's Insurance
914 Oakleaf Avenue | MLS# 12775480
This single family home located at 914 Oakleaf Avenue , McHenry, IL 60051 is currently listed for sale with an asking price of $280,000. This property was built in 1955 and has 3 bedrooms and 1 full baths with 1286 sq. ft. Oakleaf Avenue is located in the Pistakee Terrace subdivision within the District 12 school district. Search Pistakee Terrace real estate on www.dickersonnieman.com today.