
BEDS2
BATHS2 full
SQUARE FEET1,450
MLS#12806294
STATUSNew
PROPERTY TYPEResidential - Condominium
SCHOOLDistrict 40
Property Description
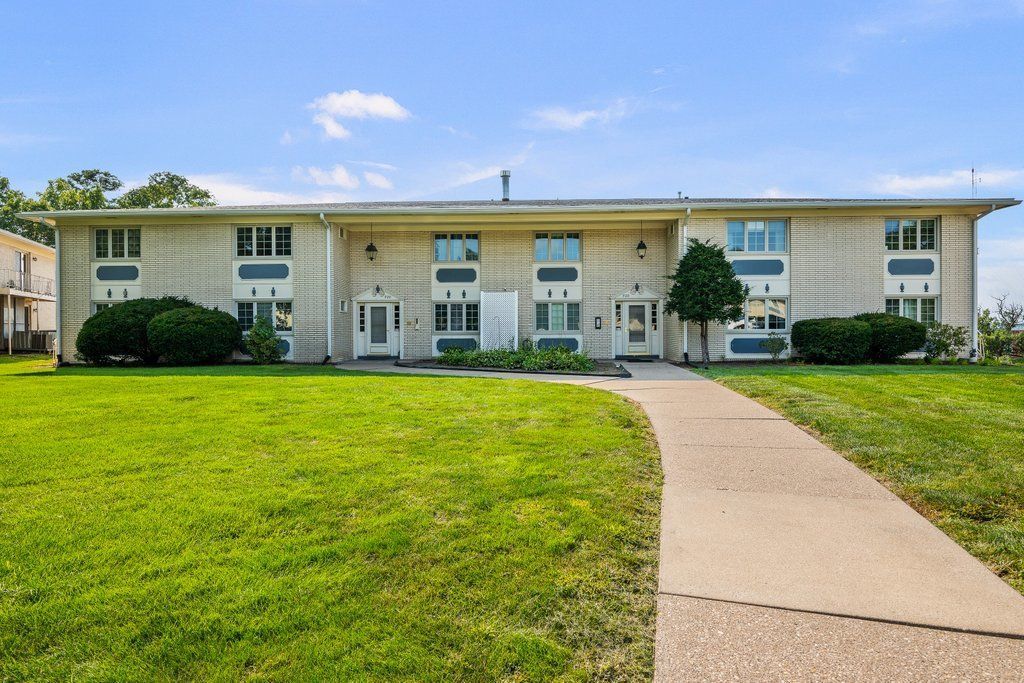
Check out this spacious and updated Beverly Manor condo! With over 1,400 square feet, this 2-bedroom, 2-bathroom unit is one of the largest in the complex! The two spacious bedrooms offer plentiful closet space, along with sliding doors that provide beautiful city views and private access to the unit. The primary bathroom has been completely remodeled and includes added laundry hookups. The second bathroom has also been remodeled with a new tile surround and refinshed tub. The sellers have paid for a new balcony off the kitchen which will be added in March of 2027. The expansive living room is perfect for entertaining and offers plenty of space to create a layout that fits your lifestyle. The kitchen features a breakfast bar, pantry (with additional washer/dryer hookups if desired), and a large informal dining room with beautiful city views! This unit also includes two attached, heated garage spaces and two storage units. Sellers to contribute $4000 towards a buyer's HOA fees with an offer acceptable to sellers. Make this amazing home yours today!
Property Features
Property Type: Residential - Condominium
Basement: Yes
Basement: Unfinished, Storage Space, Walk-Out Access
Cooling: Central Air
Garage: 2
Heating: Gas, Forced Air
Lot Size: Common
Roof Type: Asphalt
Stories: 2.0
Taxes: $4,864
Year Built: 1964
Amenities
Storage
Replacement Windows
Feature Descriptions
Additional rooms: No additional rooms
Additional Structures: Garage Faces Rear
Appliances: Range, Microwave, Dishwasher, Refrigerator, Range Hood
Association Amenities: Coin Laundry
Association Includes: Water, Parking, Insurance, Exterior Maintenance, Lawn Care, Snow Removal
Dining Room: Kitchen/Dining Combo
Exterior: Brick
HOA Fee: 414/ Monthly
Laundry: Washer Hookup, Electric Dryer Hookup, In Unit, Common Area, Multiple Locations
Lot: Common Grounds, Irregular Lot
Lot Dimensions: Common
Master Association Fee: 3000/ Yearly
Parcel#: 0832446028
Parking: Concrete, Garage Door Opener, Heated Garage, Garage, Yes, Garage Owned, Attached, Assigned, Guest, Garage Faces Rear, Owned
Sewer: Public Sewer
Total Rooms: 6
Township: Moline
Water: Public
Room Sizes
Bedroom 2: 12X21
Dining Room: 14X15
Family Room: 21X14
Kitchen: 11X14
Living Room: 21X14
Primary Bedroom: 12X21
Local Schools
High School: Moline High School
Middle School: John Deere Middle School
Elementary School: Logan Elementary
School District: District 40
Listed By / Shown By
Listed By
Agency Name: Currents and Keys Realty
Agency Phone: 563-265-1495
Shown By
Agency Title: Dickerson & Nieman Realtors
Agency Phone: 815-227-5900

Estimate Your Payment
Estimated Payment
$ 727.54 per month $284.87 Principal & Interest $405.33 Property Tax $37.33 Homeowner's Insurance
920 17th Street , Unit 34 | MLS# 12806294
This condo located at 920 17th Street , Unit 34, Moline, IL 61265 is currently listed for sale with an asking price of $128,000. This property was built in 1964 and has 2 bedrooms and 2 full baths with 1450 sq. ft. 17th Street , Unit 34 is located within the District 40 school district. Search Moline real estate on www.dickersonnieman.com today.