
BEDS4
BATHS3 full 1 partial
SQUARE FEET4,606
MLS#12690919
STATUSActive
PROPERTY TYPEResidential - Single Family
Property Description
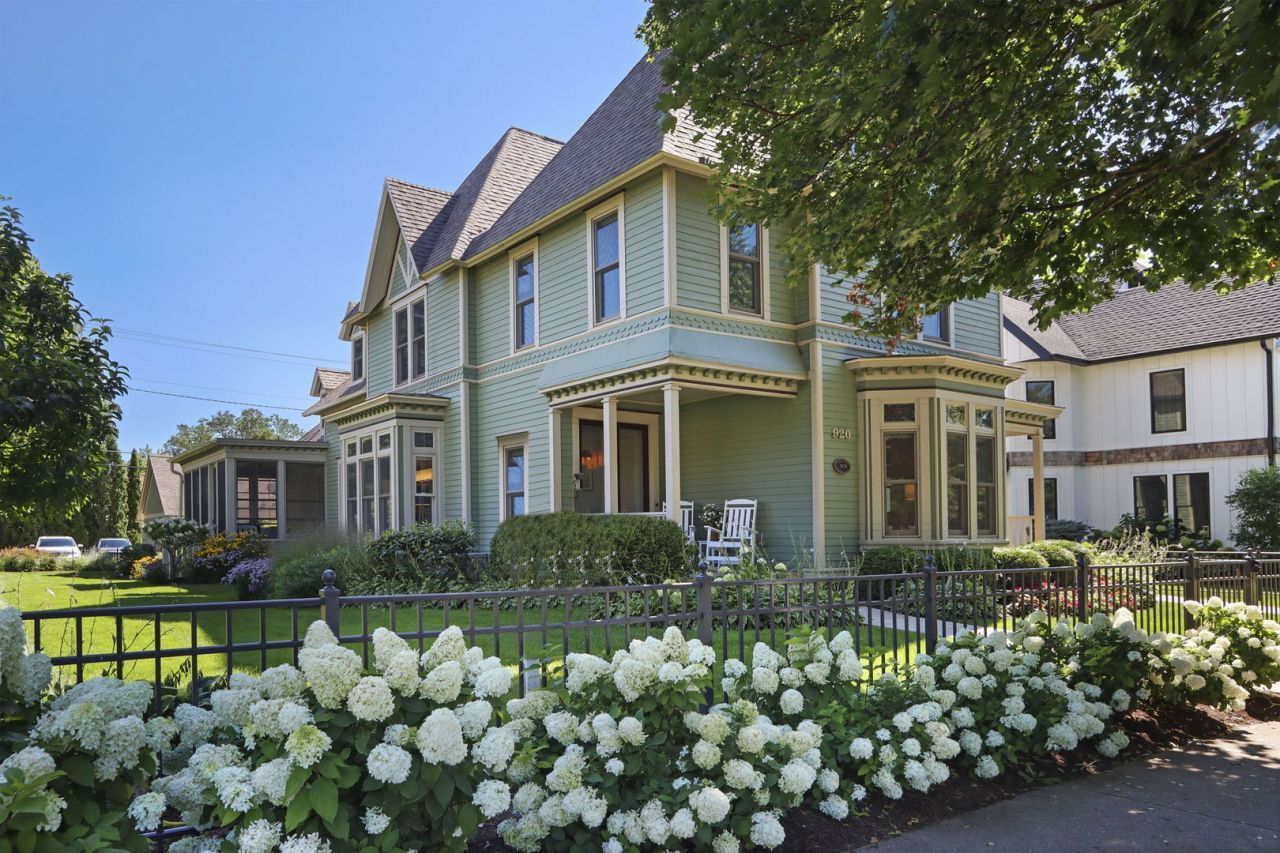
Lake Geneva landmark! The only known Eastlake Victorian in the city, originally the House of Seven Gables, built circa 1870. This fully furnished 4BR/3.5BA sits on an oversized lot in the heart of Maple Park, one block from downtown and the lakefront. Original leaded and stained glass, hand-carved banisters, 11-ft curved parlor ceilings, hardwood floors throughout. Thoughtfully restored with a gourmet kitchen, updated baths, main-level bedroom and laundry, and a partially finished lower level with second kitchen. Spacious primary suite with a large walk-in closet. Heated 3-car garage with EV charger plus a 63'x25' parking pad for 6-7 more cars, a rare find downtown. Outdoor space includes two porches, a three-season screened porch, a patio, and a private, oversized backyard with lush perennial gardens throughout. Sits directly across from Maple Park, with sport courts and one of the best playgrounds in the area. Be in the middle of all the Lake Geneva fun, tucked away on your own private oasis.
Property Features
Property Type: Residential - Single Family
Basement: Yes
Basement: Partially Finished, Partial, Daylight
Cooling: Central Air
Garage: 3
Heating: Natural Gas
Lot Size: 4,606
Taxes: $18,217
Year Built: 1870
Amenities
1st Floor Bedroom
1st Floor Full Bath
Walk-In Closet(s)
High Ceilings
Historic/Period Mlwk
Separate Dining Room
Pantry
Feature Descriptions
Additional rooms: Sun Room, Foyer, Kitchen, Recreation Room
Association Includes: None
Exterior: Fiber Cement
Laundry: Main Level, In Unit, Sink
Lot Dimensions: 4606
Parcel#: ZOP00235
Parking: Concrete, Garage Door Opener, Heated Garage, Garage, EV Ready, Electric Vehicle Charging Station(s), Yes, Garage Owned, Detached
Sewer: Public Sewer
Total Rooms: 10
Township: Lake Geneva
Water: Lake Michigan
Room Sizes
Sun Room: 20X10
Foyer: 8X8
Kitchen- 2nd: 11X7
Recreation Room: 20X17
Bedroom 2: 14X15
Bedroom 3: 12X14
Bedroom 4: 14X16
Dining Room: 15X13
Family Room: 23X16
Kitchen: 20X20
Laundry: 9X12
Living Room: 16X22
Primary Bedroom: 20X16
Listed By / Shown By
Listed By
Agency Name: Jameson Sotheby's Intl Realty
Agency Phone: 312-751-0300
Shown By
Agency Title: Dickerson & Nieman Realtors
Agency Phone: 815-227-5900

Estimate Your Payment
Estimated Payment
$ 7,534.27 per month $5,319.10 Principal & Interest $1,518.08 Property Tax $697.08 Homeowner's Insurance
920 Geneva Street | MLS# 12690919
This single family home located at 920 Geneva Street, Lake Geneva, WI 53147 is currently listed for sale with an asking price of $2,390,000. This property was built in 1870 and has 4 bedrooms and 3 full and 1 partial baths with 4606 sq. ft. Search Lake Geneva real estate on www.dickersonnieman.com today.