
BEDS3
BATHS1 full 1 partial
SQUARE FEET956
MLS#12780879
STATUSNew
PROPERTY TYPEResidential - Single Family
SCHOOLDistrict 122
Property Description
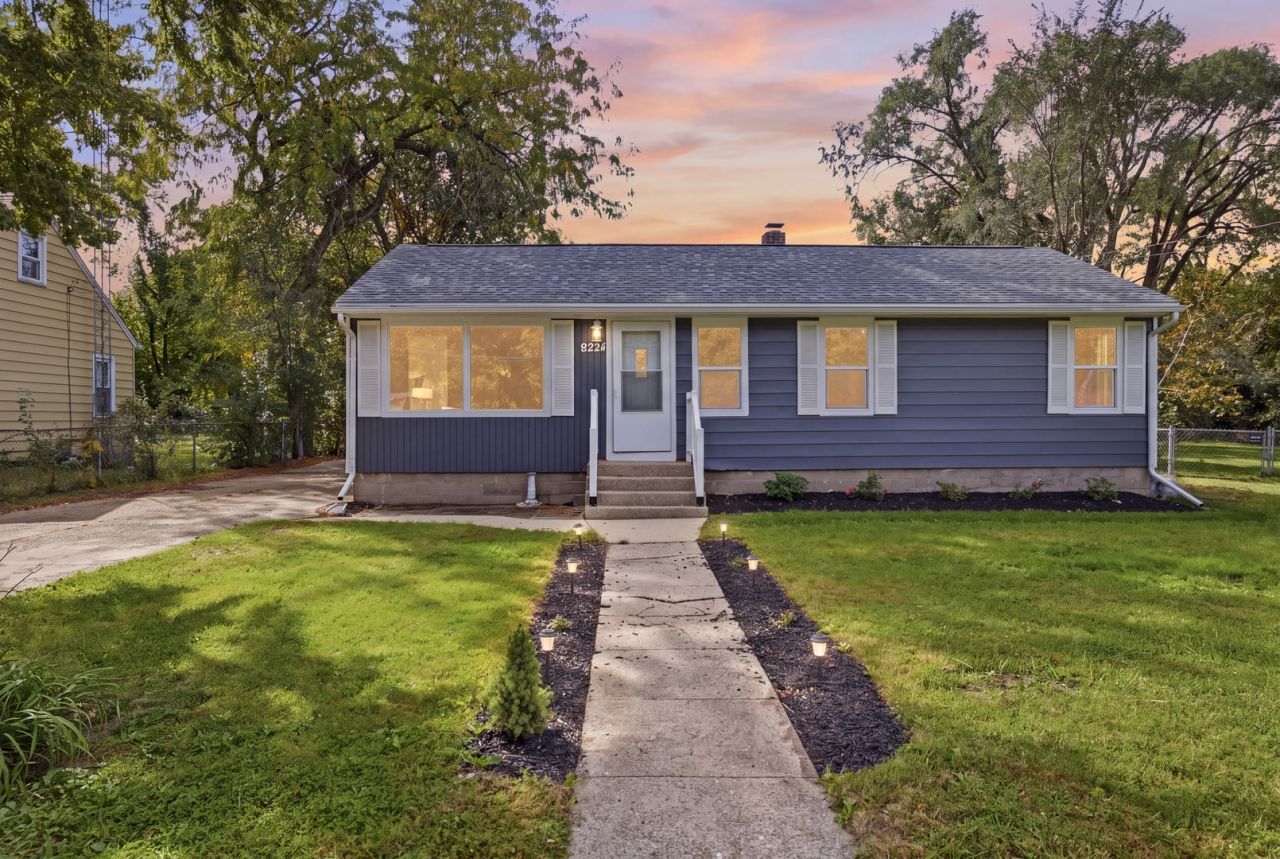
Welcome to this stunning, completely remodeled home! Featuring 3 bedrooms, 1.5 bathrooms, and a spacious full finished basement. This home offers the perfect blend of modern style, comfort, and functionality. The new kitchen boasts quartz countertops, new SS appliances, new vinyl flooring. Refinished hardwood floors throughout, new paint, all new doors and trim, new windows, new roof, new AC, and much more to list! The full finished basement provides abundant additional space for a recreation room, home office, workout area, or extra storage. With its beautiful renovations and move-in-ready appeal, this home is a wonderful opportunity for anyone looking for a fresh start in a beautifully updated space. Don't miss your chance to make this gorgeous home your own!
Property Features
Property Type: Residential - Single Family
Basement: Yes
Basement: Finished, Full
Cooling: Central Air
Garage: 1
Heating: Natural Gas, Forced Air
Lot Size: 0.19 Acres
Roof Type: Asphalt
Taxes: $2,597
Year Built: 1960
Feature Descriptions
Additional rooms: Recreation Room
Appliances: Range, Microwave, Refrigerator, Stainless Steel Appliance(s)
Association Includes: None
Exterior: Aluminum Siding
Lot Dimensions: 66.04x120.18x68.06x137.96
Parcel#: 0819403004
Parking: Yes, Garage Owned, Detached, Garage
Sewer: Public Sewer
Total Rooms: 7
Township: Harlem
Water: Public
Room Sizes
Recreation Room: 26X12
Bedroom 2: 12X8
Bedroom 3: 12X8
Dining Room: 8X8
Kitchen: 9X8
Laundry: 8X10
Living Room: 16X12
Primary Bedroom: 8X12
Local Schools
School District: District 122
Listed By / Shown By
Listed By
Agency Name: eXp Realty
Agency Phone: 815-528-5000
Shown By
Agency Title: Dickerson & Nieman Realtors
Agency Phone: 815-227-5900

Estimate Your Payment
Estimated Payment
$ 845.47 per month $556.17 Principal & Interest $216.42 Property Tax $72.89 Homeowner's Insurance
9224 Baldwin Drive | MLS# 12780879
This single family home located at 9224 Baldwin Drive , Machesney Park, IL 61115 is currently listed for sale with an asking price of $249,900. This property was built in 1960 and has 3 bedrooms and 1 full and 1 partial baths with 956 sq. ft. Baldwin Drive is located within the District 122 school district. Search Machesney Park real estate on www.dickersonnieman.com today.