
BEDS4
BATHS2 full 1 partial
SQUARE FEET1,344
MLS#12708060
STATUSPending
PROPERTY TYPEResidential - Single Family
SUBDIVISIONLeClaire
SCHOOLDistrict 5250
Property Description
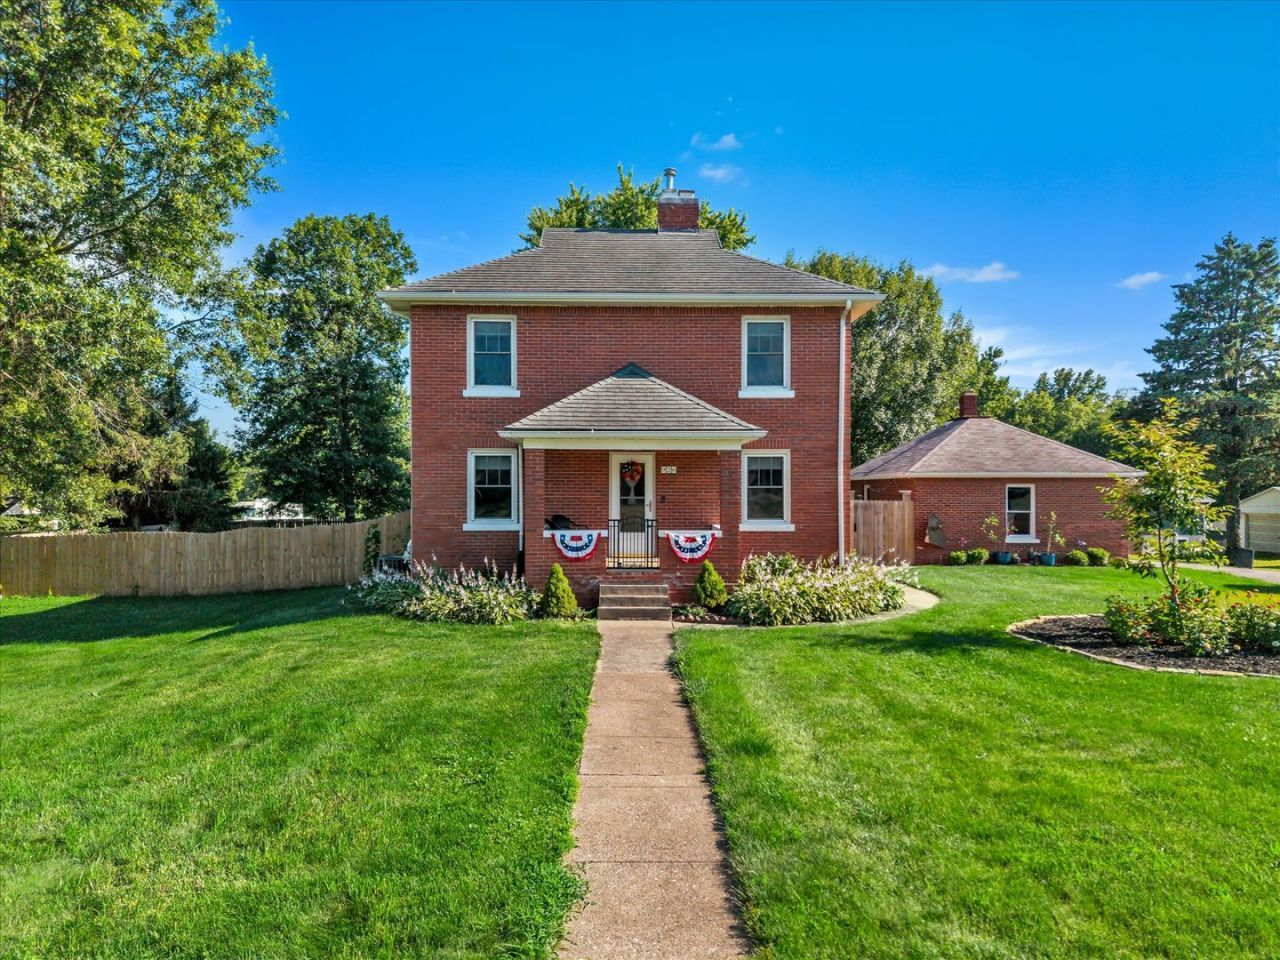
Are you ready to own a part of Le Claire history? This beautiful brick foursquare home has been renovated from top to bottom... Offering a mix of modern and vintage, there is so much to love! 4 bedrooms and 2.5 bathrooms, with one bedroom being on the main level. Sellers opened the main living area creating a large living/dining experience that leads you into the beautiful kitchen with plenty of cabinet space and stainless-steel appliances. When heading downstairs, you'll be absolutely taken back in time when you experience the partially finished basement with concrete ceilings and exposed brick accents. If that's not the perfect place to entertain, step outside to find a double lot, fully fenced in yard with plenty of room for all your entertainment, gardening, animals, or simply unwinding after a long day. The mature trees and newer landscaping enhance the overall charm and tranquility of the property. The detached oversized one car garage allows room for parking, extra storage, or a workshop. Located in the desirable PV school district, Le Claire offers a close-knit community atmosphere, with its quaint downtown area featuring boutique shops, local eateries, and scenic riverfront views. Residents can enjoy leisurely walks along the Mississippi River or take part in the town's vibrant social calendar.
Property Features
Property Type: Residential - Single Family
Basement: Partially Finished, Full
Basement: Yes
Cooling: Central Air
Fireplaces: 1
Garage: 1
Heating: Natural Gas, Forced Air
Home Style: American 4-Sq., Farmhouse
Lot Size: 0.38 Acres
Taxes: $2,712
Year Built: 1890
Feature Descriptions
Additional rooms: Office, Recreation Room, Enclosed Porch
Appliances: Dishwasher, Microwave, Range, Refrigerator
Association Includes: None
Dining Room: Separate
Exterior: Brick
Fireplace Location(s): Basement
Lot: Corner Lot, Level
Lot Dimensions: 60 x 141
Parcel#: 00000085020210516
Parking: Garage Door Opener, Detached, Garage
Sewer: Public Sewer
Total Rooms: 9
Township: N/A
Water: Public
Room Sizes
Office: 7X10
Recreation Room: 10X26
Enclosed Porch: 6X7
Bedroom 2: 11X11
Bedroom 3: 8X10
Bedroom 4: 11X11
Dining Room: 9X11
Kitchen: 9X11
Laundry: 12X8
Living Room: 15X11
Primary Bedroom: 8X11
Local Schools
School District: District 5250
Listed By / Shown By
Listed By
Agency Name: The Riverview Group - Epique Realty
Agency Phone: 319-540-1002
Shown By
Agency Title: Dickerson & Nieman Realtors
Agency Phone: 815-227-5900

Estimate Your Payment
Estimated Payment
$ 943.41 per month $634.29 Principal & Interest $226.00 Property Tax $83.13 Homeowner's Insurance
926 Wisconsin Street | MLS# 12708060
This single family home located at 926 Wisconsin Street, Le Claire, IA 52753 is currently listed for sale with an asking price of $285,000. This property was built in 1890 and has 4 bedrooms and 2 full and 1 partial baths with 1344 sq. ft. Wisconsin Street is located in the LeClaire subdivision within the District 5250 school district. Search LeClaire real estate on www.dickersonnieman.com today.