
BEDS4
BATHS2 full
SQUARE FEET1,650
MLS#202605562
STATUSActive
PROPERTY TYPEResidential - Single Family
SCHOOLOregon 220
Property Description
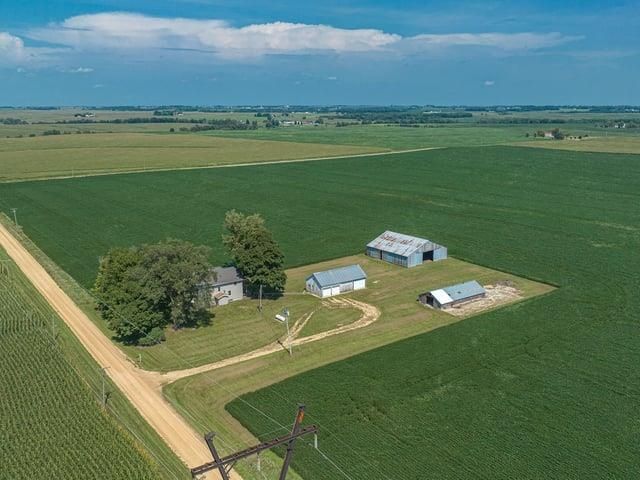
Charming farmhouse on 1.89 acres MOL in the Oregon School District! This 4 bedroom, 2 bath home offers the character and space you'd hope to find in a country property. The main floor features an eat in kitchen, separate dining room, living room, and an additional bonus room that offers plenty of flexibility. A spacious mudroom/laundry room adds everyday convenience and extra storage. Upstairs you'll find all four bedrooms and a full bathroom. The primary bedroom features two closets and its own private deck, a great spot to enjoy the peaceful country setting. Outside, there's plenty of room to spread out with a detached 3+ car garage, two additional outbuildings, and 1.89 acres MOL. Lots of space for vehicles, hobbies, storage, toys, or a workshop. Full of farmhouse charm with the space, setting, and outbuildings that are hard to find, all within the Oregon School District!
Property Features
Property Type: Residential - Single Family
Basement: Yes
Cooling: Central Air
Fireplaces: 1
Garage: 3
Heating: Forced Air, Propane
Home Style: 2 Story
Lot Size: 1.89 Acres
Roof Type: Shingle
Stories: 2.0
Appliances
Dishwasher
Microwave
Stove/Cooktop
Wall Oven
Feature Descriptions
Basement: Partial
Days on Site: 1
Exterior: Siding, Vinyl
General Features: Deck, Laundry 1st Floor, Out Building(s), Deck-Covered, Storage Shed
Land features: Agriculture, Rural
Sewer: Septic
Water: Well
Room Sizes
Bedroom 1: 13 X 15 Level - Upper
Bedroom 2: 11 X 12 Level - Upper
Bedroom 3: 11 X 13 Level - Upper
Bedroom 4: 12 X 13 Level - Upper
Kitchen: 11 X 14 Level - Main
Living Room: 14 X 12 Level - Main
Dining Room: 8 X 11 Level - Main
Family Room: 11 X 12 Level - Main
Laundry: 10 X 11 Level - Main
Local Schools
School District: Oregon 220
Listed By / Shown By
Listed By
Agency Name: Re/Max of Rock Valley
Shown By
Agency Title: Dickerson & Nieman Realtors
Agency Phone: 815-227-5900

Estimate Your Payment
Estimated Payment
$ 453.10 per month $400.60 Principal & Interest $0.00 Property Tax (data not provided by mls) $52.50 Homeowner's Insurance
927 N Valentine Road | MLS# 202605562
This single family home located at 927 N Valentine Road, Polo, IL 61064 is currently listed for sale with an asking price of $180,000. This property has 4 bedrooms and 2 full baths with 1650 sq. ft. N Valentine Road is located within the Oregon 220 school district. Search Polo real estate on www.dickersonnieman.com today.