
BEDS4
BATHS2 full
SQUARE FEET1,910
MLS#12661992
STATUSNew
PROPERTY TYPEResidential - Single Family
SCHOOLDistrict 155
Property Description
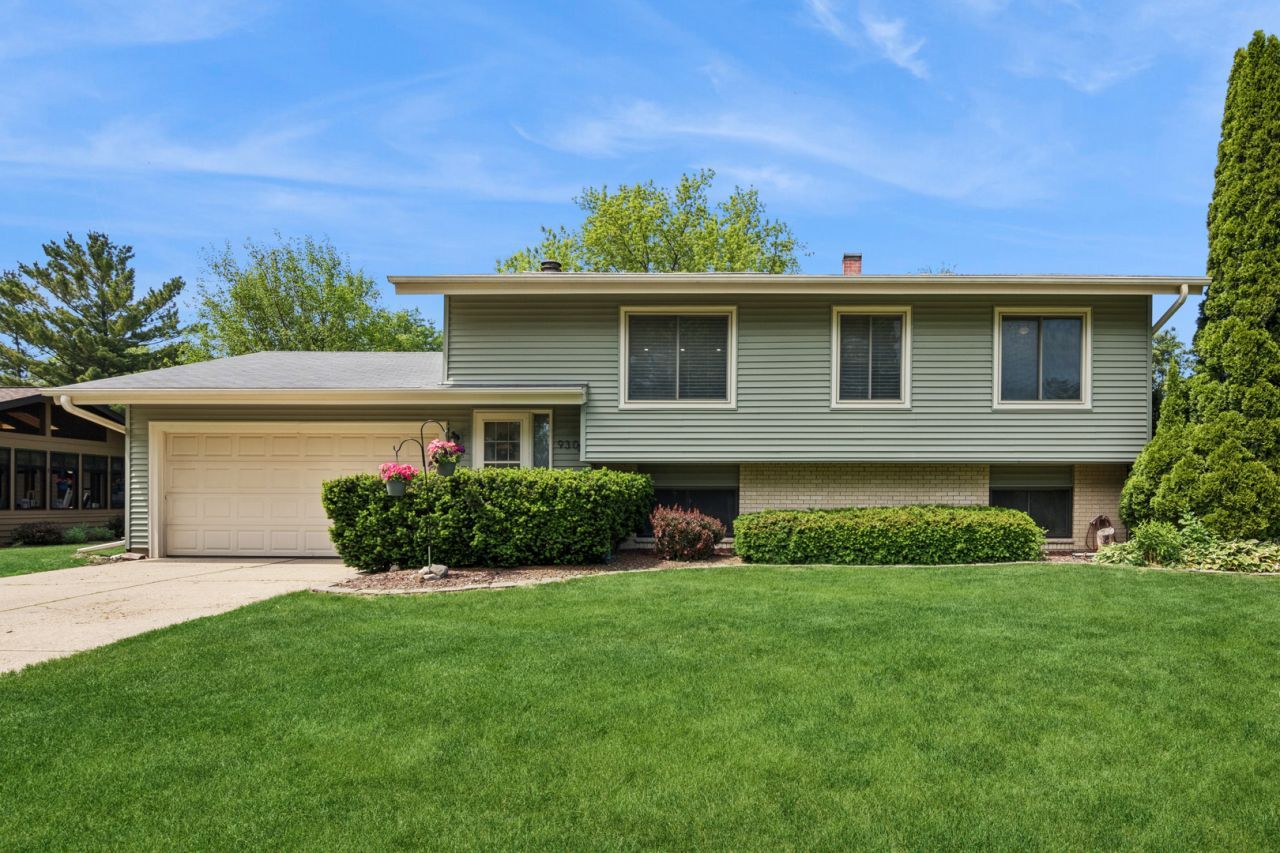
Lovely 4-bedroom, 2-bath home situated on a huge fenced lot! This beautifully maintained home features spacious room sizes, gorgeous hardwood floors, and a cozy fireplace. The updated kitchen offers newer stainless steel appliances, modern countertops, and plenty of cabinet space. Both full bathrooms have been recently updated, and the fully remodeled finished basement provides additional living and entertaining space. Attached 2-car garage for convenience. Truly move-in ready! Located in a fantastic area near shopping, restaurants, and award-winning schools.
Property Features
Property Type: Residential - Single Family
Basement: Yes
Basement: Finished, Full
Cooling: Central Air
Fireplaces: 1
Garage: 2
Heating: Natural Gas
Home Style: Bi-Level
Lot Size: 0.22 Acres
Roof Type: Asphalt
Taxes: $7,784
Year Built: 1975
Amenities
Cathedral Ceiling(s)
Feature Descriptions
Additional rooms: No additional rooms
Appliances: Range, Dishwasher, Refrigerator, Washer, Dryer
Association Includes: None
Exterior: Vinyl Siding, Brick
Fireplace: Wood Burning
Fireplace Location(s): Family Room
Lot Dimensions: 68X120X97X134
Parcel#: 1907303006
Parking: Concrete, Garage Door Opener, Yes, Garage Owned, Attached, Garage
Sewer: Public Sewer
Total Rooms: 8
Township: Algonquin
Water: Public
Room Sizes
Bedroom 2: 13X12
Bedroom 3: 11X10
Bedroom 4: 12X10
Dining Room: 11X10
Family Room: 21X12
Kitchen: 11X11
Laundry: 9X5
Living Room: 16X15
Primary Bedroom: 15X12
Local Schools
High School: Crystal Lake South High School
School District: District 155
Listed By / Shown By
Listed By
Agency Name: Baird & Warner
Agency Phone: 773-250-0400
Shown By
Agency Title: Dickerson & Nieman Realtors
Agency Phone: 815-227-5900

Estimate Your Payment
Estimated Payment
$ 1,577.53 per month $821.23 Principal & Interest $648.67 Property Tax $107.63 Homeowner's Insurance
930 Camelot Drive | MLS# 12661992
This single family home located at 930 Camelot Drive , Crystal Lake, IL 60014 is currently listed for sale with an asking price of $369,000. This property was built in 1975 and has 4 bedrooms and 2 full baths with 1910 sq. ft. Camelot Drive is located within the District 155 school district. Search Crystal Lake real estate on www.dickersonnieman.com today.