
BEDS3
BATHS2 full
SQUARE FEET1,886
MLS#12777962
STATUSNew
PROPERTY TYPEResidential - Single Family
SUBDIVISIONNot Applicable
SCHOOLDistrict 5
Property Description
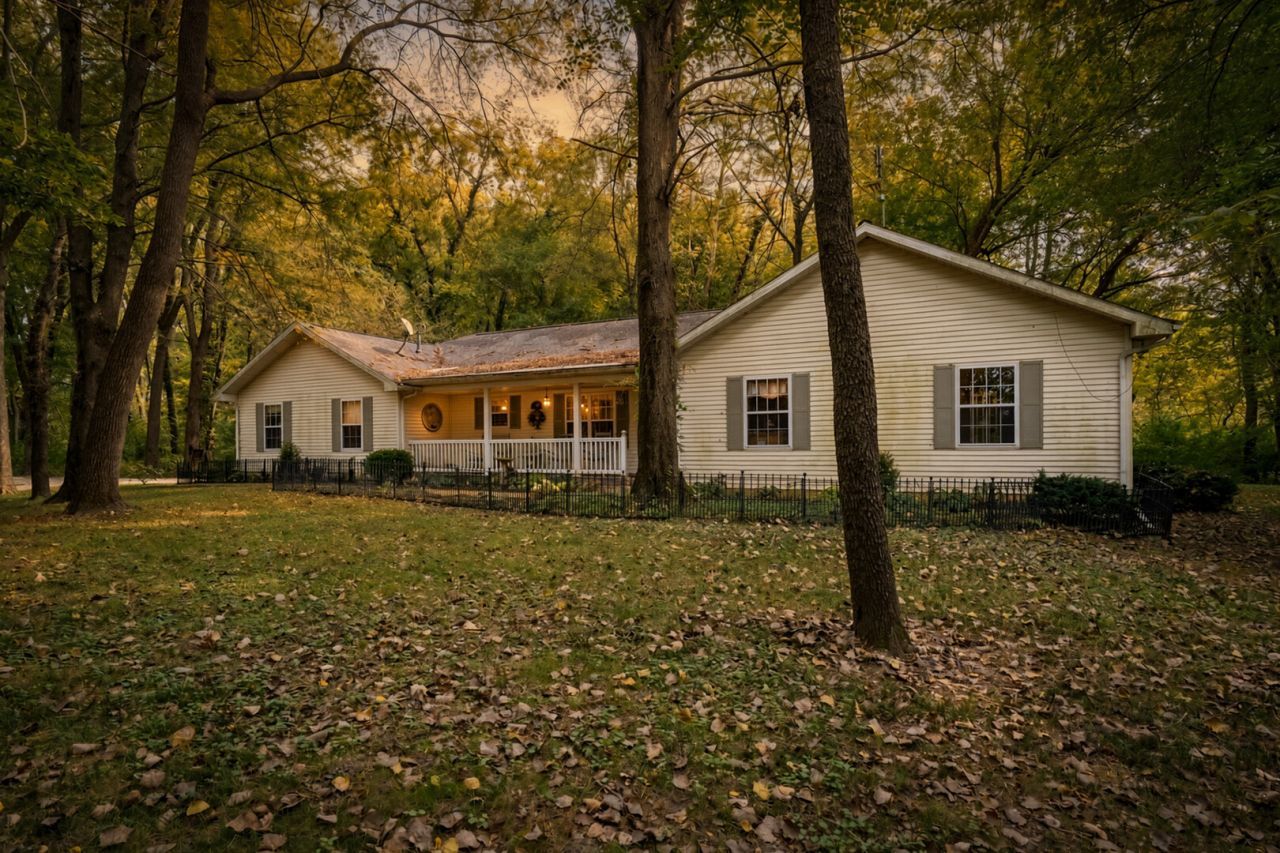
Location! Location! Location! Close to the Crestwicke clubhouse, back in the woods, is a rare opportunity to own nearly 8 acres of private, wooded paradise in the highly sought-after Crestwicke subdivision! This well-maintained 3-bedroom, 2-full-bath home offers the perfect blend of retreat-style living and everyday convenience. Step inside to find a warm, inviting living space that flows seamlessly into a stunning sunroom-your personal front-row seat to mature trees, local wildlife, and peaceful nature views all year long. The main level provides three generously sized bedrooms and two full bathrooms, offering plenty of room and versatility. Outside, the sprawling 7.88-acre timber lot creates endless possibilities for outdoor hobbies, trails, or simply soaking in the serenity. Enjoy country-like seclusion without sacrificing proximity to town and Unit 5 schools. Schedule your private tour today to experience this exceptional setting firsthand!
Property Features
Property Type: Residential - Single Family
Basement: None
Cooling: Central Air
Fireplaces: 1
Garage: 2
Heating: Propane
Home Style: Ranch
Lot Size: 7.88 Acres
Roof Type: Asphalt
Taxes: $7,898
Year Built: 2000
Amenities
1st Floor Bedroom
1st Floor Full Bath
Open Floorplan
Dining Combo
Feature Descriptions
Additional rooms: Heated Sun Room
Additional Structures: Shed(s)
Appliances: Range, Microwave, Dishwasher, Refrigerator, Washer, Dryer
Association Includes: None
Bath Features: Separate Shower, Double Sink, Garden Tub
Dining Room: Combined w/ LivRm
Exterior: Vinyl Siding
Fireplace Location(s): Living Room
Laundry: Main Level
Lot: Wooded, Mature Trees, Backs to Trees/Woods
Lot Dimensions: 7.88
Parcel#: 2127427024
Parking: Gravel, Yes, Garage Owned, Attached, Garage
Sewer: Septic Tank
Total Rooms: 7
Township: City of Bloomi
Water: Well
Room Sizes
Heated Sun Room: 12X12
Bedroom 2: 13X14
Bedroom 3: 13X14
Dining Room: 10X14
Kitchen: 11X14
Laundry: 7X7
Living Room: 15X18
Primary Bedroom: 16X13
Local Schools
High School: Normal Community High School
Middle School: Evans Jr High
Elementary School: Cedar Ridge Elementary
School District: District 5
Listed By / Shown By
Listed By
Agency Name: RE/MAX Choice
Agency Phone: 309-664-8500
Shown By
Agency Title: Dickerson & Nieman Realtors
Agency Phone: 815-227-5900

Estimate Your Payment
Estimated Payment
$ 1,725.47 per month $943.64 Principal & Interest $658.17 Property Tax $123.67 Homeowner's Insurance
9360 Forest Creek Lane | MLS# 12777962
This single family home located at 9360 Forest Creek Lane, Bloomington, IL 61705 is currently listed for sale with an asking price of $424,000. This property was built in 2000 and has 3 bedrooms and 2 full baths with 1886 sq. ft. Forest Creek Lane is located in the Not Applicable subdivision within the District 5 school district. Search Not Applicable real estate on www.dickersonnieman.com today.