
BEDS4
BATHS4 full
SQUARE FEET3,385
MLS#12775121
STATUSNew
PROPERTY TYPEResidential - Single Family
SCHOOLDistrict 155
Property Description
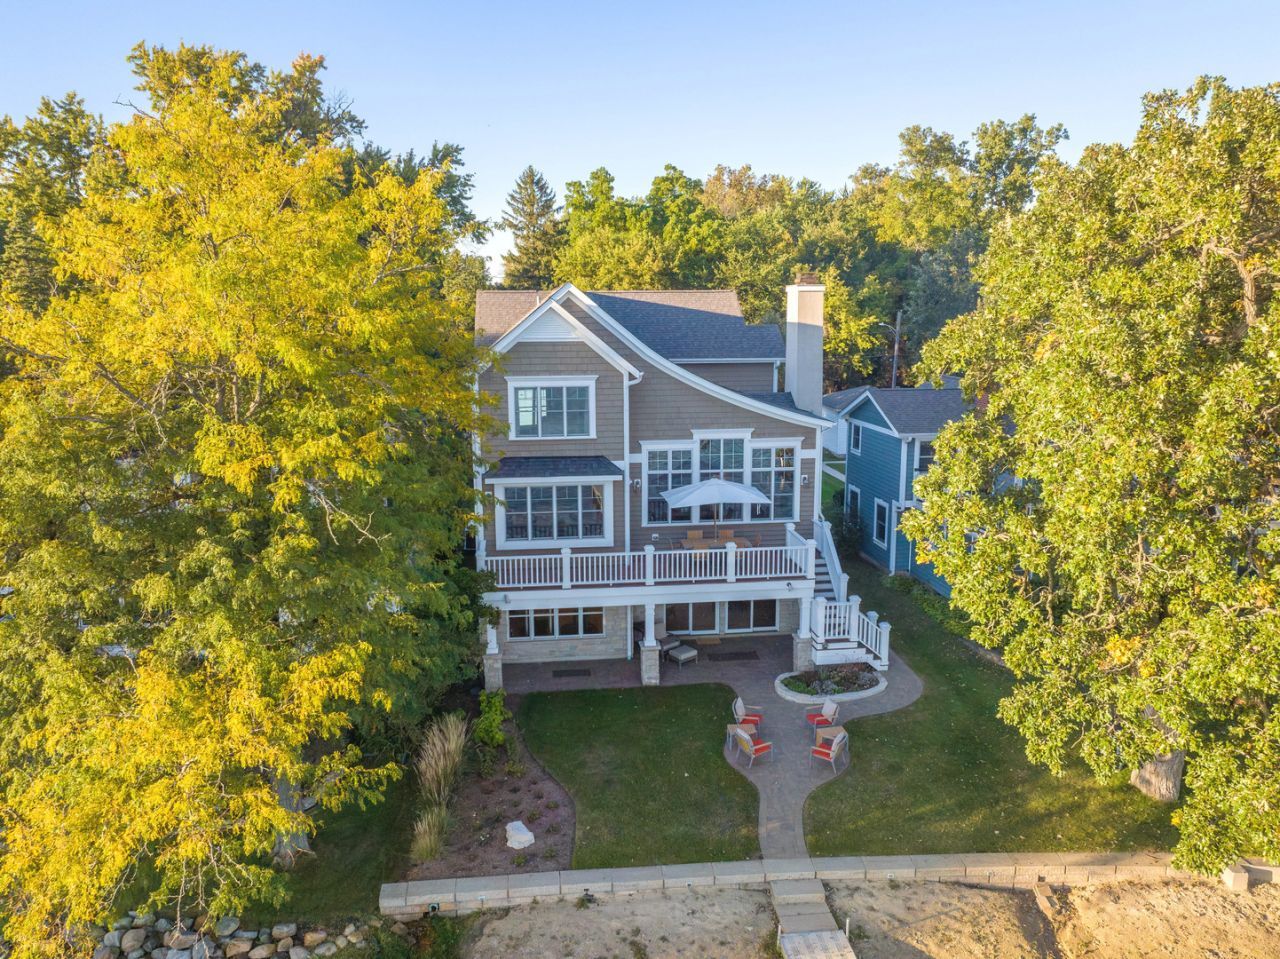
Rarely does a lakefront home offer this exceptional combination of design, setting and versatility. Located on Crystal Lake's north shore, you'll enjoy sunny afternoons, lake breezes and your own private sandy beach! Built in 2010 by Manchester Builders, this beautifully appointed residence captures sweeping lake views from its dramatic great room, where a wall of windows allow sunshine & the lake's widest views in! The thoughtfully designed main level features a first-floor office, laundry room and full bath, while the second floor offers a luxurious primary suite complete with expansive spa shower and dual vanities, two additional bedrooms and a Jack-and-Jill bath. The spectacular walkout lower level adds a large family room, private bedroom & full bath-perfect for guests, or extended living. An oversized garage has heat & water, and offers exceptional flexibility with room for 3-4 vehicles, recreational toys, a workshop/hobby area or just abundant storage. New landscaping and hardscape by Countryside Nursery. An extraordinary opportunity to enjoy sophisticated lakefront living with a floor plan designed for both everyday comfort and effortless entertaining!
Property Features
Property Type: Residential - Single Family
Basement: Yes
Basement: Finished, Walk-Out Access
Cooling: Central Air
Fireplaces: 1
Garage: 2
Heating: Natural Gas, Forced Air
Lot Size: 0.18 Acres
Roof Type: Asphalt
Taxes: $24,383
Year Built: 2010
Amenities
Cathedral Ceiling(s)
1st Floor Full Bath
Walk-In Closet(s)
Granite Counters
Feature Descriptions
Additional rooms: Eating Area, Office, Foyer, Walk In Closet, Loft, Storage
Appliances: Range, Microwave, Dishwasher, Refrigerator, Washer, Dryer, Disposal, Stainless Steel Appliance(s), Humidifier
Association Includes: None
Bath Features: Separate Shower, Double Sink, Double Shower
Dining Room: Combined w/ LivRm
Exterior: Cedar, Stone
Fireplace: Wood Burning, Gas Starter
Fireplace Location(s): Living Room
Laundry: Main Level, Gas Dryer Hookup, In Unit, Sink
Lot: Landscaped, Water Rights
Lot Dimensions: 50X175
Other Equipment: CO Detectors, Ceiling Fan(s), Sump Pump, Generator
Parcel#: 1801229061
Parking: Asphalt, Garage Door Opener, Yes, Garage Owned, Detached, Garage
Sewer: Public Sewer
Total Rooms: 10
Township: Grafton
Water: Public
Room Sizes
Eating Area: 14X13
Office: 12X13
Foyer: 14X6
Walk In Closet: 7X6
Loft: 10X12
Storage: 11X20
Bedroom 2: 11X19
Bedroom 3: 12X13
Bedroom 4: 13X12
Family Room: 35X37
Kitchen: 12X16
Laundry: 9X9
Living Room: 22X25
Primary Bedroom: 14X15
Local Schools
High School: Crystal Lake Central High School
Middle School: Richard F Bernotas Middle School
Elementary School: South Elementary School
School District: District 155
Listed By / Shown By
Listed By
Agency Name: Berkshire Hathaway HomeServices Starck Real Estate
Agency Phone: 815-459-5900
Shown By
Agency Title: Dickerson & Nieman Realtors
Agency Phone: 815-227-5900

Estimate Your Payment
Estimated Payment
$ 6,877.59 per month $4,284.22 Principal & Interest $2,031.92 Property Tax $561.46 Homeowner's Insurance
937 N Shore Drive | MLS# 12775121
This single family home located at 937 N Shore Drive, Crystal Lake, IL 60014 is currently listed for sale with an asking price of $1,925,000. This property was built in 2010 and has 4 bedrooms and 4 full baths with 3385 sq. ft. N Shore Drive is located within the District 155 school district. Search Crystal Lake real estate on www.dickersonnieman.com today.