
BEDS3
BATHS2 full
SQUARE FEET1,500
MLS#2030237
STATUSActive
PROPERTY TYPEResidential - Single Family
SUBDIVISIONVista Ridge
SCHOOLMount Horeb
Listing Courtesy of:
Restaino & Associates
Agency Contact: Pref: 608-316-0713

Property Description
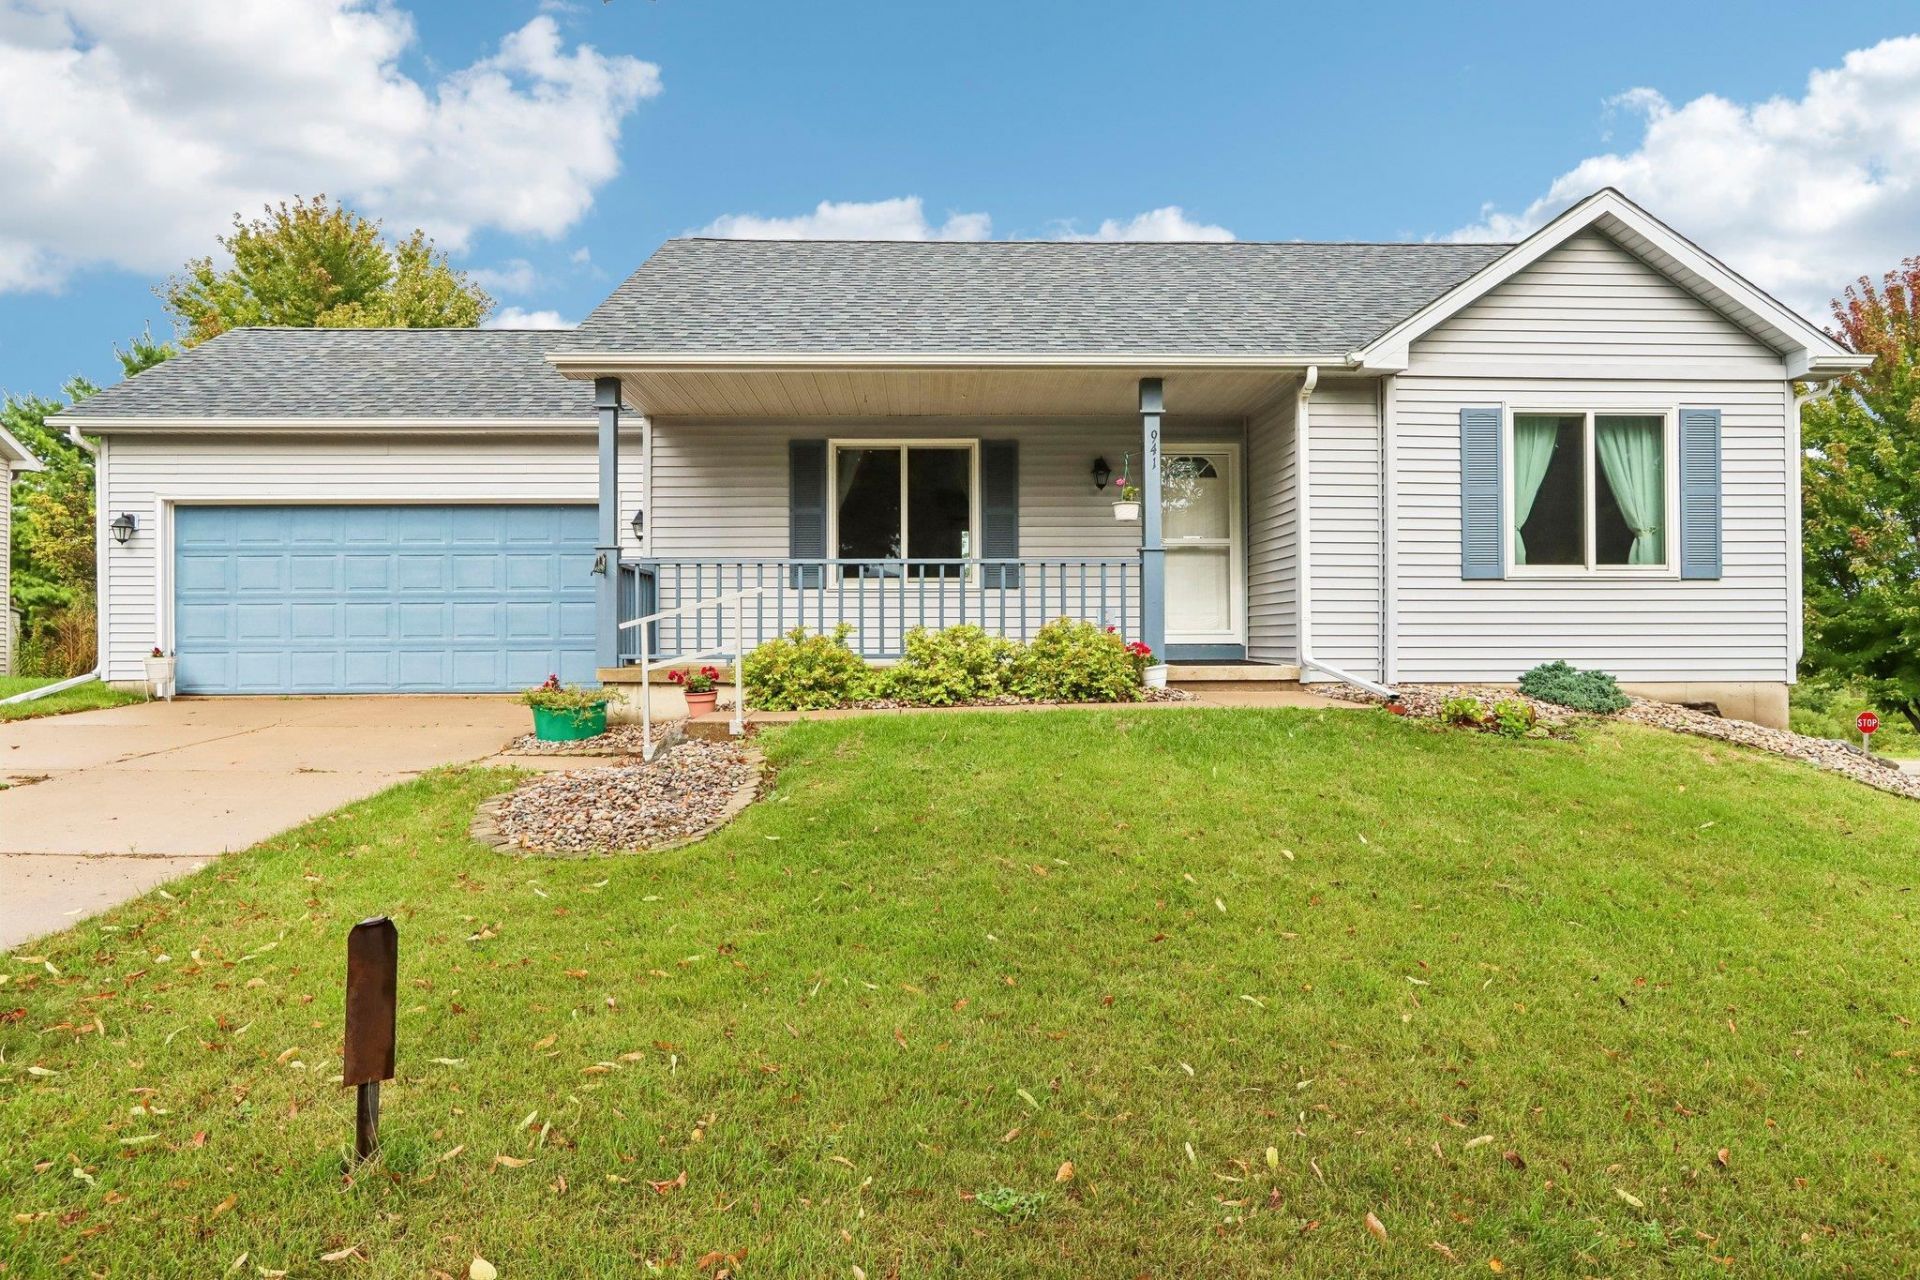
Located in one of Mount Horeb's most desired neighborhoods close to schools, parks, and easy access to downtown and trails...you'll find this charming ranch home. It's had only one owner and has been oh-so-well maintained - it shows! A ranch layout keeps all main living easy to enjoy plus a bedroom, full bath, and additional living room downstairs with tons of storage space! Large corner lot for endless play and potential for fencing the yard, plus storage shed too! A recently refinished deck (2026) allows for outdoor enjoyment too. Great updates allow you to come in and put your personal touch on things: New Andersen Window '22, New Roof '14, New Water Heater '21, New Furnace AND AC '21 (maintained 2x/ year!) and LVP installed on main Lvl.
Property Features
Property Type: Residential - Single Family
Fuel Type: Natural gas
Garage: 2
Lot Size:
Stories: 1.0
Taxes: $5,375
Year Built: 1999
Amenities
Vinyl
Aluminum/Steel
Feature Descriptions
Days on Site: 38
Exterior: Vinyl, Aluminum/Steel
Garage: 2 car, Opener
Heating/Cooling: Forced air, Central air
Lot: Corner
Outbuilding(s): Yes
Water/Waste: Municipal water, Municipal sewer
Room Sizes
Primary Bedroom: 10x12 Level M
Bedroom 2: 10x12 Level M
Bedroom 3: 11x12 Level L
Kitchen: 11x19 Level M
Living/Great Room: 12x16 Level M
Local Schools
High School: Mount Horeb
Middle School: Mount Horeb
Elementary School: Mount Horeb
School District: Mount Horeb
Listed By / Shown By
Listed By
Agency Name: Restaino & Associates
Agency Contact: Pref: 608-316-0713
Shown By
Agency Title: Dickerson & Nieman Realtors
Agency Phone: 815-227-5900
Estimate Your Payment
Estimated Payment
$ 1,454.56 per month $890.00 Principal & Interest $447.92 Property Tax $116.64 Homeowner's Insurance
941 Vista Ridge Drive | MLS# 2030237
This single family home located at 941 Vista Ridge Drive, Mount Horeb, WI 53572 is currently listed for sale with an asking price of $399,900. This property was built in 1999 and has 3 bedrooms and 2 full baths with 1500 sq. ft. Vista Ridge Drive is located in the Vista Ridge subdivision within the Mount Horeb school district. Search Vista Ridge real estate on www.dickersonnieman.com today.