
BEDS4
BATHS3 full
SQUARE FEET2,860
MLS#2030317
STATUSActive
PROPERTY TYPEResidential - Single Family
SCHOOLSauk Prairie
Listing Courtesy of:
First Weber Inc
Agency Contact: HomeInfo@firstweber.com

Property Description
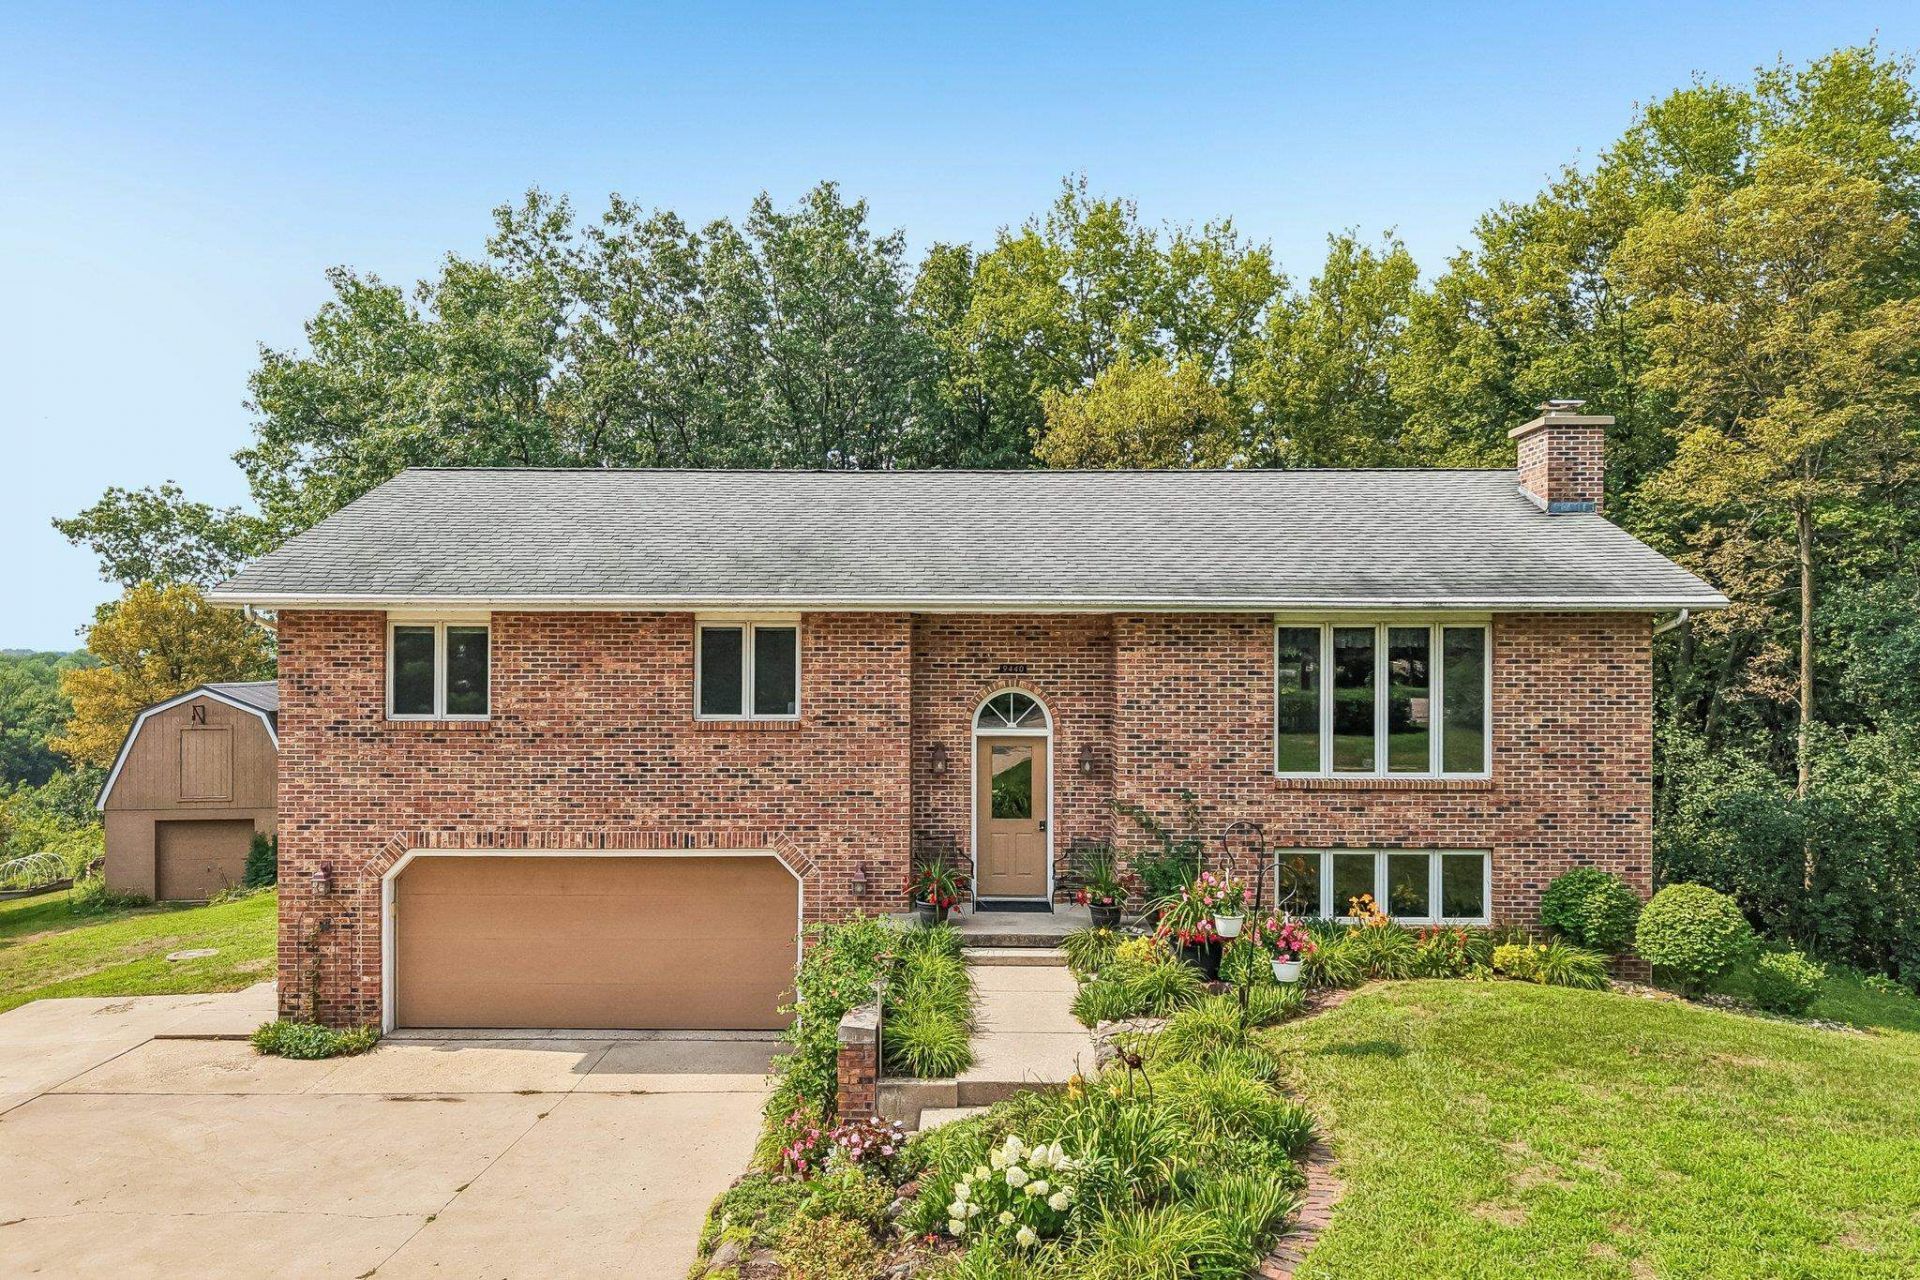
Nestled on a private wooded cul-de-sac lot, this exceptional custom Brick home offers the perfect blend of privacy, quality, and convenience, just 20 minutes from Middleton & Madison. Built by the original owner and offered for the first time, this meticulously maintained property reflects true pride of ownership throughout. The updated kitchen is a chef's dream, featuring a Wolf gas range, Sub-Zero refrigerator, quality finishes designed for both everyday living and entertaining. Move-in ready & thoughtfully cared for, the home offers comfortable living spaces in a quiet, established neighborhood. Car enthusiasts, hobbyists, and makers will appreciate the heated garage and separate heated workshop shed (19x16), providing year-round space for projects and storage. Surrounded by mature trees & natural beauty, this property offers a peaceful retreat while remaining close to shopping, dining, and area amenities. A rare opportunity to own a one-owner custom home in an outstanding location!
Property Features
Property Type: Residential - Single Family
Fuel Type: Natural gas
Garage: 2
Lot Size:
Taxes: $5,401
Year Built: 1980
Amenities
Brick
Feature Descriptions
Days on Site: 45
Exterior: Brick
Garage: 2 car, Under, Heated, Garage door > 8 ft high, Insulated, Workshop
Heating/Cooling: Forced air, Central air
Lot: Cul-de-sac, Wooded, Rural-in subdivision
Outbuilding(s): Yes
Water/Waste: Well, Non-Municipal/Prvt dispos
Wooded: Yes
Room Sizes
Primary Bedroom: 12x13 Level M
Bedroom 2: 10x13 Level M
Bedroom 3: 10x13 Level M
Bedroom 4: 14x11 Level L
Family Room: 18x15 Level L
Kitchen: 12x16 Level M
Laundry Room: 11x17 Level L
Living/Great Room: 23x16 Level M
Local Schools
High School: Sauk Prairie
Middle School: Sauk Prairie
Elementary School: Bridges
School District: Sauk Prairie
Listed By / Shown By
Listed By
Agency Name: First Weber Inc
Agency Contact: HomeInfo@firstweber.com
Shown By
Agency Title: Dickerson & Nieman Realtors
Agency Phone: 815-227-5900
Estimate Your Payment
Estimated Payment
$ 1,960.17 per month $1,335.12 Principal & Interest $450.08 Property Tax $174.97 Homeowner's Insurance
9440 West Street | MLS# 2030317
This single family home located at 9440 West Street, Sauk City, WI 53583 is currently listed for sale with an asking price of $599,900. This property was built in 1980 and has 4 bedrooms and 3 full baths with 2860 sq. ft. West Street is located within the Sauk Prairie school district. Search Sauk City real estate on www.dickersonnieman.com today.