
BEDS4
BATHS2 full
SQUARE FEET3,810
MLS#12776691
STATUSPrice Change
PROPERTY TYPEResidential - Single Family
SCHOOLDistrict 19
Property Description
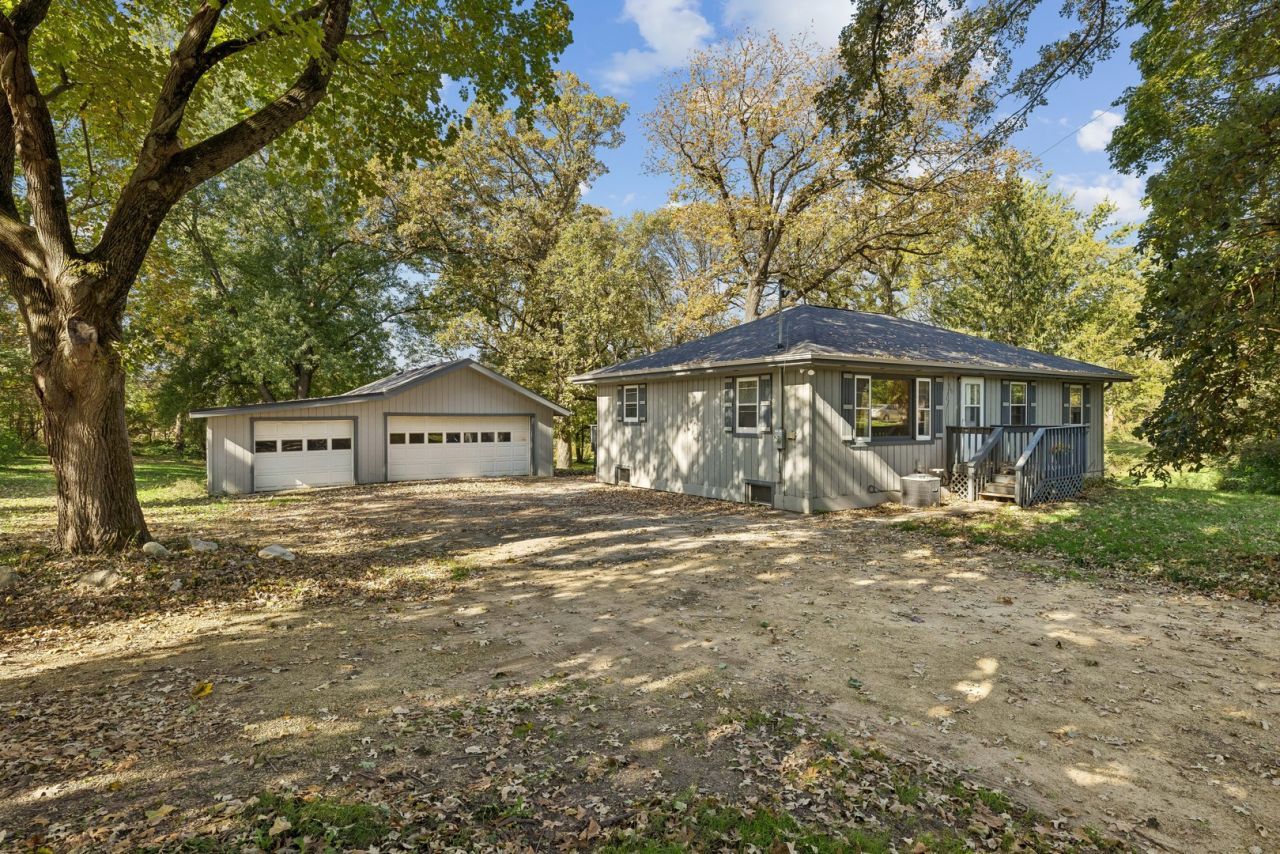
Welcome home to this inviting ranch with room for everyone - and everything. Set on a sprawling 2 acres that backs up to open land as far as the eye can see, this property offers peaceful tranquility among beautiful, soaring mature trees. Three bedrooms and one full bath on the main level, plus a full finished walk-out basement that expands the living space with a fourth bedroom, a family room/rec room, a large storage room, and a flex room with walk-out access, and a second full bath. Fresh interior paint! Car enthusiasts, hobbyists, and workshop lovers, take note: a detached 3 car garage with an additional tandem 3 car garage/workshop area with a side load single garage door allowing you to store your toys, cars, or create the massive workshop you've been dreaming of. With its finished walk-out lower level and flexible living areas, this home offers wonderful in-law or multi-generational living possibilities. NEW ROOF 2024. Water Heater 2025. A/C 2021. Well and pressure tank replaced in 2007. Plumbing laundry room replaced. Enjoy no HOA and low taxes, all within the Alden-Hebron school district. Minutes from Oak Grove Golf Course, 10 minutes from Metra, and a short 20 minute ride to Lake Geneva! Plenty of room to live, work, and play, inside and out - come see the possibilities for yourself!
Property Features
Property Type: Residential - Single Family
Basement: Yes
Basement: Finished, Exterior Entry, Rec/Family Area, Sleeping Area, Storage Space, Walk-Up Access, Full, Walk-Out Access
Cooling: Central Air
Garage: 6
Heating: Natural Gas
Home Style: Ranch
Lot Size: 1.96 Acres
Roof Type: Asphalt
Taxes: $4,342
Year Built: 1965
Amenities
1st Floor Bedroom
In-Law Floorplan
1st Floor Full Bath
Built-in Features
Feature Descriptions
Additional rooms: Other Room, Storage
Appliances: Range, Dishwasher, Refrigerator, Washer, Dryer
Association Includes: None
Exterior: Cedar
Laundry: Gas Dryer Hookup, In Unit
Lot: Backs to Open Grnd
Lot Dimensions: 271x324x362x175
Parcel#: 0215401002
Parking: Asphalt, Other, Garage Door Opener, Tandem, Garage, Yes, Garage Owned, Detached
Sewer: Septic Tank
Total Rooms: 7
Township: Alden
Water: Well
Room Sizes
Other Room: 17X13
Storage: 9X7
Bedroom 2: 11X12
Bedroom 3: 10X12
Bedroom 4: 13X14
Family Room: 25X13
Kitchen: 19X12
Laundry: 14X6
Living Room: 15X16
Primary Bedroom: 14X12
Local Schools
School District: District 19
Listed By / Shown By
Listed By
Agency Name: Baird & Warner
Agency Phone: 815-459-1855
Shown By
Agency Title: Dickerson & Nieman Realtors
Agency Phone: 815-227-5900

Estimate Your Payment
Estimated Payment
$ 1,192.27 per month $734.21 Principal & Interest $361.83 Property Tax $96.22 Homeowner's Insurance
9507 Alden Road | MLS# 12776691
This single family home located at 9507 Alden Road, Harvard, IL 60033 is currently listed for sale with an asking price of $329,900. This property was built in 1965 and has 4 bedrooms and 2 full baths with 3810 sq. ft. Alden Road is located within the District 19 school district. Search Harvard real estate on www.dickersonnieman.com today.