
BEDS3
BATHS3 full
SQUARE FEET2,500
MLS#12661373
STATUSPending
PROPERTY TYPEResidential - Single Family
SCHOOLDistrict 158
Property Description
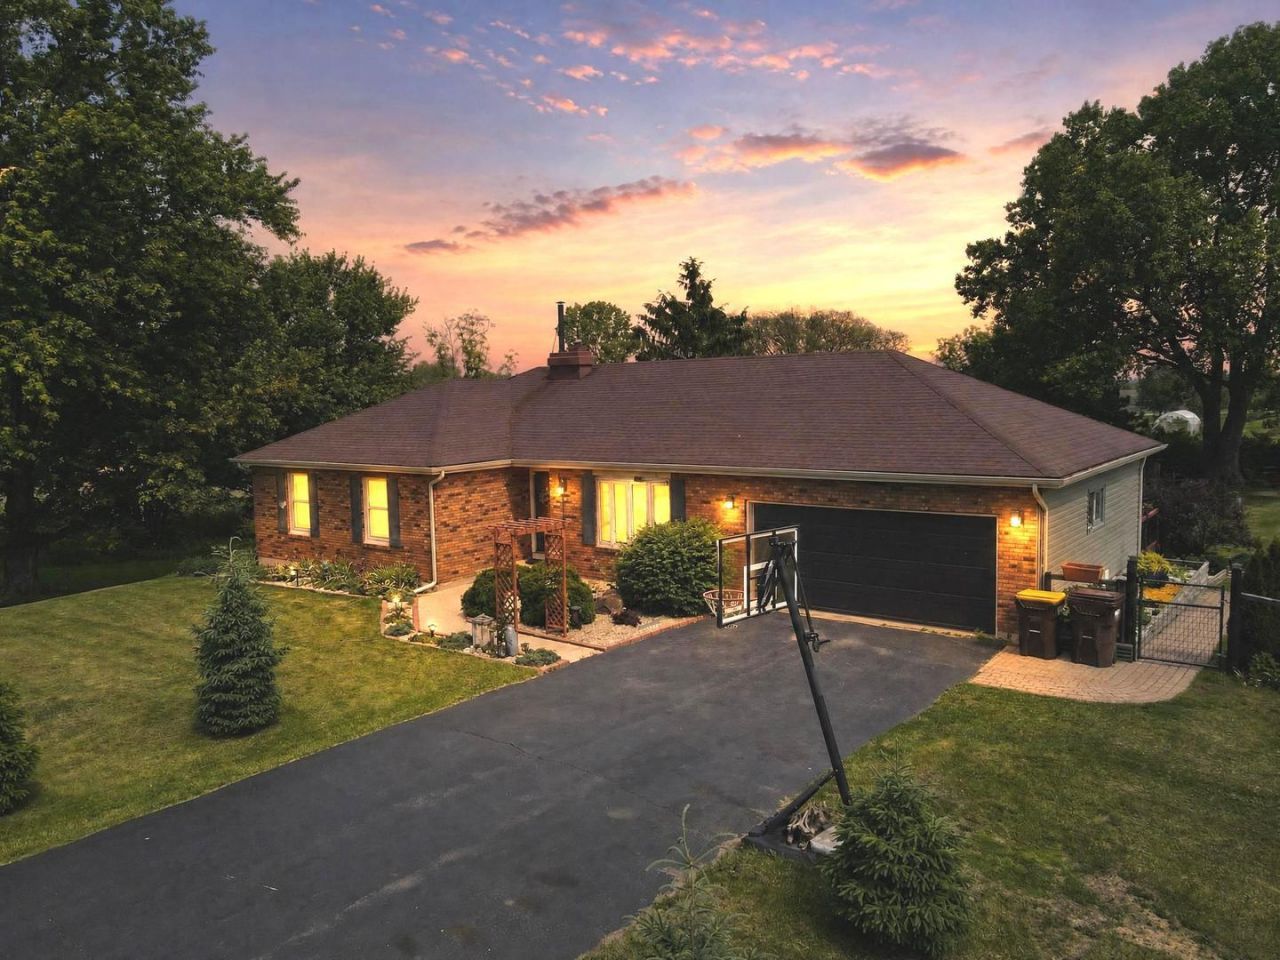
HERE IS YOUR CHANCE TO OWN COMPLETLY REVIVED BEATUFUL RANCH LOCATED IN COUNTRY SUBDIVSION WITHIN HUNTLEY SCHOOL DISTRICT~2.4 ACRE LOT W/MATURE LANDSCAPING~EVERYTHING IN THE HOUSE HAS BEEN REDONE WITHIN LAST FEW YEARS. NEW KITCHEN WITH SS APPLIANCES AND ISLAND. 3 BEDROOMS~ THREE FULL BATHS~AWESOME HEATED/AC FLORIDA ROOM OVERLOOKING LOVELY YARD~WALKOUT BASEMENT ~LIVING ROOM, FAMILY ROOM and REC ROOM~1ST FLOOR LAUNDRY ~HIGH EFFICIENCE FIREPLACE IN LOWER LEVEL ~ NEW SKYLIGHTS IN KITCHEN / 2 BATHS~BRICK AND CEDAR SIDING~DRYWALLED 2 CAR GARAGE~STORAGE SHED~MOST OF THE MECHANICALS HAS BEEN REPLACED AND SERVICED , EASY ACCESS TO I90.
Property Features
Property Type: Residential - Single Family
Basement: Partially Finished, Exterior Entry, Full, Walk-Out Access
Basement: Yes
Cooling: Central Air
Fireplaces: 2
Garage: 2
Heating: Natural Gas, Forced Air
Home Style: Ranch
Lot Size: 2.39 Acres
Roof Type: Asphalt
Taxes: $6,656
Year Built: 1974
Amenities
Wet Bar
1st Floor Bedroom
Open Floorplan
Granite Counters
Separate Dining Room
Feature Descriptions
Additional rooms: Game Room, Office, Heated Sun Room
Additional Structures: Shed(s)
Appliances: Range, Microwave, Dishwasher, Refrigerator, Washer, Dryer
Association Includes: None
Dining Room: Separate
Exterior: Brick, Cedar
Fireplace: Wood Burning, Electric
Fireplace Location(s): Family Room, Living Room, Basement
Laundry: Main Level
Lot: Irregular Lot, Mature Trees
Lot Dimensions: 2.4
Other Equipment: Water-Softener Owned, CO Detectors, Ceiling Fan(s)
Parcel#: 1723176004
Parking: Asphalt, Garage Door Opener, Yes, Garage Owned, Attached, Garage
Sewer: Septic Tank
Total Rooms: 10
Township: Coral
Water: Well
Room Sizes
Office: 13X14
Game Room: 12X28
Heated Sun Room: 11X13
Bedroom 2: 10X15
Bedroom 3: 10X14
Dining Room: 12X15
Family Room: 18X24
Kitchen: 12X15
Laundry: 5X7
Living Room: 12X15
Primary Bedroom: 11X18
Local Schools
School District: District 158
Listed By / Shown By
Listed By
Agency Name: Savvy Properties Inc
Agency Phone: 773-710-4376
Shown By
Agency Title: Dickerson & Nieman Realtors
Agency Phone: 815-227-5900

Estimate Your Payment
Estimated Payment
$ 2,064.75 per month $1,335.12 Principal & Interest $554.67 Property Tax $174.97 Homeowner's Insurance
9519 Knolltop Road | MLS# 12661373
This single family home located at 9519 Knolltop Road, Union, IL 60180 is currently listed for sale with an asking price of $599,900. This property was built in 1974 and has 3 bedrooms and 3 full baths with 2500 sq. ft. Knolltop Road is located within the District 158 school district. Search Union real estate on www.dickersonnieman.com today.